MOVE-IN READY and well maintained, this 3 bedroom 2 full bathroom SPLIT FLOOR PLAN home in top rated Strafford school district offers privacy and functionality! The light and airy living room has 10' HIGH CEILINGS and a GAS FIREPLACE. The spacious kitchen with tile floors has an island with bar seating, PANTRY, and dining area. The primary bedroom has a tray ceiling and private bath featuring dual sink vanity, jetted tub, walk-in shower, and HIS & HER CLOSETS. There are also two additional bedrooms, full bathroom and laundry room. The covered patio out back has an extended deck. Comes with the STORAGE SHED in the FULLY FENCED yard. Roof replaced in 2020! Buy with confidence as a HOME PRE-INSPECTION IS PROVIDED for added peace of mind.
Closed
Price Unknown
605 S Birchwood Street, Strafford, MO 65757
3beds
1,540sqft
Single Family Residence
Built in 2005
0.3 Acres Lot
$262,200 Zestimate®
$--/sqft
$1,775 Estimated rent
Home value
$262,200
$241,000 - $286,000
$1,775/mo
Zestimate® history
Owner options
List your home for rent
$1,775/mo
Rent Zestimate®
Find your next renter with Zillow Rental Manager. Plus, with online applications, you can quickly screen prospective tenants – for free.
$1,775/mo
Rent Zestimate®
Refinance and save
Refinancing to a lower rate could help reduce your monthly payments and save thousands over the life of the loan.
Explore your selling options
Work with a Zillow partner agent
Leverage their expertise and Zillow's premium Showcase listings to get your home seen by more buyers.
Get startedList with your own agent
Get your home in front of millions of buyers by listing it on Zillow.
Learn how to do itSell it yourself
Take full control of how buyers see your home on Zillow by listing For Sale by Owner (FSBO).
List your homeWhat's special
Gas fireplaceFully fenced yardHis and her closetsStorage shedJetted tubWalk-in showerDining area
Zillow last checked:
Listing updated:
Listed by:
Tim Hawley 417-323-2323,
Keller Williams
Bought with:
Lex Kozlov, 2020038400
Alpha Realty MO, LLC
Source: SOMOMLS as distributed by MLS GRID,MLS#: 60317258
Facts & features
Interior
Bedrooms & bathrooms
- Bedrooms: 3
- Bathrooms: 2
- Full bathrooms: 2
Rooms
- Room types: Master Bedroom, Pantry, Family Room
Heating
- Forced Air, Central, Electric, Propane
Cooling
- Central Air, Ceiling Fan(s)
Appliances
- Included: Dishwasher, Free-Standing Electric Oven, Microwave, Refrigerator, Electric Water Heater, Disposal
- Laundry: Main Level, W/D Hookup
Features
- Marble Counters, Laminate Counters, Tray Ceiling(s), Walk-In Closet(s), Walk-in Shower
- Flooring: Carpet, Tile
- Has basement: No
- Attic: Partially Floored,Pull Down Stairs
- Has fireplace: Yes
- Fireplace features: Gas, Blower Fan
Interior area
- Total structure area: 1,540
- Total interior livable area: 1,540 sqft
- Finished area above ground: 1,540
- Finished area below ground: 0
Property
Parking
- Total spaces: 2
- Parking features: Garage - Attached
- Attached garage spaces: 2
Features
- Levels: One
- Stories: 1
- Patio & porch: Patio, Deck, Front Porch, Covered
- Has spa: Yes
- Spa features: Bath
- Fencing: Privacy,Wood
Lot
- Size: 0.3 Acres
- Dimensions: 90 x 143
Details
- Additional structures: Shed(s)
- Parcel number: 1103212153
Construction
Type & style
- Home type: SingleFamily
- Architectural style: Traditional
- Property subtype: Single Family Residence
Materials
- Brick, Vinyl Siding
- Foundation: Crawl Space
- Roof: Composition
Condition
- Year built: 2005
Utilities & green energy
- Sewer: Public Sewer
- Water: Public
- Utilities for property: Cable Available
Community & HOA
Community
- Security: Fire Alarm, Carbon Monoxide Detector(s)
- Subdivision: Sunrise
Location
- Region: Strafford
Financial & listing details
- Tax assessed value: $179,200
- Annual tax amount: $1,929
- Date on market: 3/6/2026
- Listing terms: Cash,VA Loan,USDA/RD,FHA,Conventional
- Road surface type: Asphalt, Concrete
Price history
| Date | Event | Price |
|---|---|---|
| 4/10/2026 | Sold | -- |
Source:  SOMOMLS as distributed by MLS GRID #60317258 Report a problem SOMOMLS as distributed by MLS GRID #60317258 Report a problem | ||
| 3/9/2026 | Pending sale | $260,000$169/sqft |
Source: SOMOMLS as distributed by MLS GRID #60317258 Report a problem | ||
| 3/6/2026 | Listed for sale | $260,000+57.6%$169/sqft |
Source: SOMOMLS as distributed by MLS GRID #60317258 Report a problem | ||
| 11/5/2025 | Listing removed | $1,500$1/sqft |
Source: Zillow Rentals Report a problem | ||
| 11/4/2025 | Listed for rent | $1,500$1/sqft |
Source: Zillow Rentals Report a problem | ||
| 10/23/2020 | Sold | -- |
Source: Agent Provided Report a problem | ||
| 9/30/2020 | Pending sale | $165,000$107/sqft |
Source: Keller Williams #60174783 Report a problem | ||
| 9/29/2020 | Listed for sale | $165,000+32%$107/sqft |
Source: Keller Williams #60174783 Report a problem | ||
| 3/28/2013 | Listing removed | $125,000$81/sqft |
Source: Owner Report a problem | ||
| 2/6/2013 | Price change | $125,000-2.3%$81/sqft |
Source: Owner Report a problem | ||
| 1/10/2013 | Listed for sale | $128,000$83/sqft |
Source: Owner Report a problem | ||
Public tax history
| Year | Property taxes | Tax assessment |
|---|---|---|
| 2025 | $1,930 +9.4% | $34,050 +11.9% |
| 2024 | $1,764 -0.1% | $30,440 |
| 2023 | $1,766 +22.9% | $30,440 +18.2% |
| 2022 | $1,437 +6.5% | $25,750 |
| 2021 | $1,350 +10.4% | $25,750 +12.1% |
| 2020 | $1,222 -0.7% | $22,970 -0.1% |
| 2018 | $1,231 +1.3% | $22,990 |
| 2017 | $1,215 | $22,990 |
| 2016 | $1,215 | $22,990 |
| 2015 | $1,215 +0.2% | $22,990 +6.7% |
| 2014 | $1,213 | $21,550 -4.8% |
| 2012 | -- | $22,630 |
| 2011 | -- | $22,630 +6.2% |
| 2010 | -- | $21,300 +442% |
| 2006 | -- | $3,930 |
Find assessor info on the county website
Neighborhood: 65757
Nearby homes
- $248,2003 bd2 ba1.4k sqft607 S Birchwood St, Strafford, MO 65757Off Market
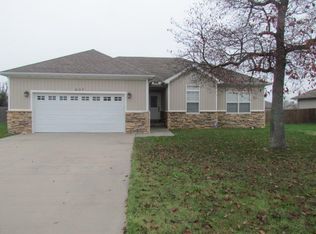
- $275,5003 bd2 ba1.6k sqft603 S Birchwood St, Strafford, MO 65757Off Market

- $271,1003 bd2 ba1.5k sqft603 S Kiowa Ct, Strafford, MO 65757Off Market
- $256,9003 bd2 ba1.5k sqft605 S Kiowa Ct, Strafford, MO 65757Off Market
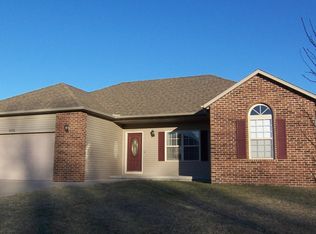
- $256,0003 bd2 ba1.4k sqft601 S Birchwood St, Strafford, MO 65757Off Market
- $--3 bd2 ba1.5k sqft601 S Kiowa Ct, Strafford, MO 65757Sold
- $268,7003 bd2 ba1.9k sqft701 S Birchwood St, Strafford, MO 65757Off Market
- $251,4003 bd2 ba1.3k sqft604 S Birchwood St, Strafford, MO 65757Off Market
Nearby schools
GreatSchools rating
- NACogdill Early Childhood CenterGrades: PK-KDistance: 0.6 mi
- 7/10Strafford Middle SchoolGrades: 5-8Distance: 0.7 mi
- 10/10Strafford High SchoolGrades: 9-12Distance: 0.6 mi
Schools provided by the listing agent
- Elementary: Strafford
- Middle: Strafford
- High: Strafford
Source: SOMOMLS as distributed by MLS GRID. This data may not be complete. We recommend contacting the local school district to confirm school assignments for this home.
Sell for more on Zillow
Get a Zillow Showcase℠ listing at no additional cost and you could sell for .
$262,200
2% more
+$5,244
With Zillow Showcase(estimated)
$267,444
- Missouri
- Greene County
- Strafford
- 65757
- 605 S Birchwood Street
Nearby cities
Nearby zip codes
Other Strafford Topics
