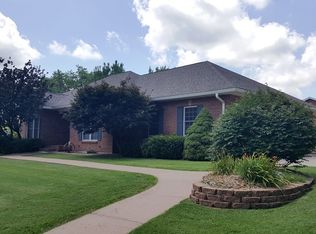
Coming soon! Custom Built All Brick 3 BR, 3 ½ BA 3949 Sq. Ft. Home with In Ground Pool!!
For sale
$379,000
605 S Broadway, Salisbury, MO 65281
3beds
3,949sqft
Single Family Residence
Built in 1979
0.55 Acres Lot
$-- Zestimate®
$96/sqft
$-- HOA
What's special
In ground poolCustom built all brick
- 6 days
- 268
- 16
Zillow last checked:
Listing updated:
Listed by:
Julie Green 660-734-2454,
Century 21 McKeown & Associates, Inc. 660-263-1789
Source: MMBOR,MLS#: 436825
Facts & features
Interior
Bedrooms & bathrooms
- Bedrooms: 3
- Bathrooms: 4
- Full bathrooms: 3
- 1/2 bathrooms: 1
Bedroom 1
- Description: carpet; primary
- Level: Upper
- Area: 223.5
- Dimensions: 15 x 14.9
Bedroom 2
- Description: carpet
- Level: Upper
- Area: 257.24
- Dimensions: 23.6 x 10.9
Bedroom 3
- Description: carpet
- Level: Upper
- Area: 161
- Dimensions: 14 x 11.5
Bedroom 4
- Description: new carpet; non-conforming
- Level: Lower
- Area: 159.96
- Dimensions: 17.2 x 9.3
Bedroom 5
- Description: new carpet; non-conforming
- Level: Lower
- Area: 131.3
- Dimensions: 10.1 x 13
Full bathroom
- Description: linoleum
- Level: Upper
- Area: 154.8
- Dimensions: 17.2 x 9
Full bathroom
- Description: linoleum
- Level: Upper
- Area: 55.68
- Dimensions: 8 x 6.96
Full bathroom
- Description: vinyl plank
- Level: Lower
- Area: 53.76
- Dimensions: 8.4 x 6.4
Half bathroom
- Description: linoleum
- Level: Main
- Area: 20
- Dimensions: 4 x 5
Dining room
- Description: carpet
- Level: Main
- Area: 180.78
- Dimensions: 13.8 x 13.1
Family room
- Description: new carpet
- Level: Lower
- Area: 304.56
- Dimensions: 18.8 x 16.2
Kitchen
- Description: hardwood
- Level: Main
- Area: 343.92
- Dimensions: 28.4 x 12.11
Living room
- Description: carpet; woodburning FP
- Level: Main
- Area: 387.6
- Dimensions: 28.5 x 13.6
Office
- Description: off Primary bedroom
- Level: Upper
- Area: 116.82
- Dimensions: 11.8 x 9.9
Other
- Description: concrete storm shelter
- Level: Lower
- Area: 131.1
- Dimensions: 13.8 x 9.5
Other
- Description: storage area
- Level: Upper
- Area: 160.88
- Dimensions: 20.11 x 8
Heating
- Forced Air, Natural Gas
Cooling
- Central Electric
Appliances
- Included: Refrigerator
Features
- Walk-In Closet(s), Eat-in Kitchen, Formal Dining, Wood Cabinets, Kitchen Island
- Flooring: Wood, Carpet, Laminate, Vinyl
- Basement: Sump Pump
- Has fireplace: Yes
- Fireplace features: Living Room, Wood Burning
Interior area
- Total structure area: 3,949
- Total interior livable area: 3,949 sqft
- Finished area below ground: 649
Property
Parking
- Total spaces: 2
- Parking features: Attached
- Attached garage spaces: 2
Features
- Patio & porch: Covered, Concrete, Back, Front Porch
- Exterior features: Vegetable Garden
- Has spa: Yes
- Spa features: Tub/Built In Jetted
- Fencing: Back Yard,Full,Metal
Lot
- Size: 0.55 Acres
- Dimensions: 220 x 70/210 x 40
- Features: Level
Details
- Additional structures: Lawn/Storage Shed, Workshop
- Parcel number: 0322320030042500500
- Zoning description: R-S Single Family Residential
Construction
Type & style
- Home type: SingleFamily
- Property subtype: Single Family Residence
Materials
- Foundation: Concrete Perimeter
Condition
- Year built: 1979
Utilities & green energy
- Utilities for property: Trash-City
Community & HOA
Community
- Subdivision: Salisbury
HOA
- Has HOA: No
Location
- Region: Salisbury
Financial & listing details
- Price per square foot: $96/sqft
- Date on market: 8/28/2026
- Road surface type: Paved
Estimated market value
Not available
Estimated sales range
Not available
$1,152/mo
Price history
| Date | Event | Price |
|---|---|---|
| 8/28/2026 | Listed for sale | $379,000$96/sqft |
Source: Randolph County BOR #26-436 Report a problem | ||
| 2/11/2025 | Listing removed | $379,000$96/sqft |
Source: | ||
| 9/19/2024 | Price change | $379,000-2.6%$96/sqft |
Source: Randolph County BOR #24-390 Report a problem | ||
| 8/28/2024 | Listed for sale | $389,000$98/sqft |
Source: Randolph County BOR #24-390 Report a problem | ||
Public tax history
Tax history is unavailable.
Monthly payment
Est. payment
Payment breakdown
Explore the cost of this home by adjusting the details. Changes won't be saved.Climate risks
Neighborhood: 65281
Nearby schools
Schools provided by the listing agent
- Elementary: Salisbury RIV
- Middle: Salisbury RIV
- High: Salisbury RIV
Source: MMBOR. This data may not be complete. We recommend contacting the local school district to confirm school assignments for this home.


