Welcome to this stunning (basically) new construction home in the heart of downtown Marion, where modern comfort meets sleek contemporary design. This beautifully crafted 2,000-square-foot residence, completed in 2023, offers three bedrooms and two bathrooms. The home showcases quality construction throughout, with meticulous attention to detail evident in every corner. The generous lot size provides ample outdoor space for gardening, entertaining, or simply relaxing. The home's strategic location near Tower Square Plaza puts you at the center of it all. Enjoy the convenience of having restaurants, shopping, and entertainment venues right at your doorstep. Whether you're meeting friends for dinner or running daily errands, everything you need is within walking distance. The Hub Recreation Center is just moments away, providing excellent fitness and leisure opportunities for an active lifestyle. The open floor plan includes a stylish kitchen with stainless steel appliances, a large island, and plenty of cabinet and countertop space. The primary bedroom has ample space, with a large closet, and attached bathroom has dual vanities, shower, and soaker tub. The other two bedrooms share a full bathroom. This newly built home offers the perfect opportunity to write your new story within the walls. Call for more details or to schedule a showing.
Closed
$260,000
605 S Buchanan St, Marion, IL 62959
3beds
2,000sqft
Single Family Residence
Built in 2023
0.29 Acres Lot
$282,400 Zestimate®
$130/sqft
$1,820 Estimated rent
Home value
$282,400
$203,000 - $393,000
$1,820/mo
Zestimate® history
Owner options
List your home for rent
$1,820/mo
Rent Zestimate®
Find your next renter with Zillow Rental Manager. Plus, with online applications, you can quickly screen prospective tenants – for free.
$1,820/mo
Rent Zestimate®
Refinance and save
$1,857/mo
Est. payment
Refinancing to a lower rate could help reduce your monthly payments and save thousands over the life of the loan.
$1,857/mo
Est. payment
Explore your selling options
Work with a Zillow partner agent
Leverage their expertise and Zillow's premium Showcase listings to get your home seen by more buyers.
Get startedList with your own agent
Get your home in front of millions of buyers by listing it on Zillow.
Learn how to do itSell it yourself
Take full control of how buyers see your home on Zillow by listing For Sale by Owner (FSBO).
List your homeWhat's special
Zillow last checked:
Listing updated:
Listed by:
Valerie Bethel 618-751-1486,
Valerie Bethel, Designated Managing Broker
Bought with:
JASON PHILLIPS
C21 HOUSE OF REALTY, INC. C
Source: MRED as distributed by MLS GRID,MLS#: QC4259282
Facts & features
Interior
Bedrooms & bathrooms
- Bedrooms: 3
- Bathrooms: 2
- Full bathrooms: 2
Primary bedroom
- Features: Flooring (Luxury Vinyl)
- Level: Main
- Area: 196 Square Feet
- Dimensions: 14x14
Primary bedroom
- Features: Flooring (Luxury Vinyl), Bathroom (Full)
- Level: Main
- Area: 196 Square Feet
- Dimensions: 14x14
Bedroom 2
- Features: Flooring (Luxury Vinyl)
- Level: Main
- Area: 144 Square Feet
- Dimensions: 12x12
Bedroom 2
- Features: Flooring (Luxury Vinyl)
- Level: Main
- Area: 144 Square Feet
- Dimensions: 12x12
Bedroom 3
- Features: Flooring (Luxury Vinyl)
- Level: Main
- Area: 156 Square Feet
- Dimensions: 13x12
Bedroom 3
- Features: Flooring (Luxury Vinyl)
- Level: Main
- Area: 156 Square Feet
- Dimensions: 13x12
Dining room
- Features: Flooring (Luxury Vinyl)
- Level: Main
- Area: 204 Square Feet
- Dimensions: 12x17
Dining room
- Features: Flooring (Luxury Vinyl)
- Level: Main
- Area: 204 Square Feet
- Dimensions: 12x17
Dining room
- Features: Flooring (Luxury Vinyl)
- Level: Main
- Area: 204 Square Feet
- Dimensions: 12x17
Kitchen
- Features: Flooring (Luxury Vinyl)
- Level: Main
- Area: 187 Square Feet
- Dimensions: 11x17
Kitchen
- Features: Kitchen (Island), Flooring (Luxury Vinyl)
- Level: Main
- Area: 187 Square Feet
- Dimensions: 11x17
Laundry
- Features: Flooring (Luxury Vinyl)
- Level: Main
- Area: 54 Square Feet
- Dimensions: 9x6
Laundry
- Features: Flooring (Luxury Vinyl)
- Level: Main
- Area: 54 Square Feet
- Dimensions: 9x6
Living room
- Features: Flooring (Luxury Vinyl)
- Level: Main
- Area: 432 Square Feet
- Dimensions: 24x18
Living room
- Features: Flooring (Luxury Vinyl)
- Level: Main
- Area: 432 Square Feet
- Dimensions: 24x18
Heating
- Electric
Cooling
- Central Air, High Efficiency (SEER 14+)
Appliances
- Included: Dishwasher, Disposal, ENERGY STAR Qualified Appliances, Microwave, Refrigerator, Electric Water Heater
Features
- Basement: Egress Window
Interior area
- Total interior livable area: 2,000 sqft
Property
Parking
- Total spaces: 2
- Parking features: Garage Door Opener, Yes, Attached, Garage
- Attached garage spaces: 2
- Has uncovered spaces: Yes
Lot
- Size: 0.29 Acres
- Dimensions: 147 X 85
- Features: Level
Details
- Parcel number: 0719136016
Construction
Type & style
- Home type: SingleFamily
- Architectural style: Other
- Property subtype: Single Family Residence
Materials
- Vinyl Siding, Frame
Condition
- New construction: No
- Year built: 2023
Utilities & green energy
- Sewer: Public Sewer
- Water: Public
Community & HOA
Community
- Subdivision: None
Location
- Region: Marion
Financial & listing details
- Price per square foot: $130/sqft
- Tax assessed value: $238,740
- Annual tax amount: $6,168
- Date on market: 12/30/2025
- Listing terms: Cash
Price history
| Date | Event | Price |
|---|---|---|
| 3/24/2025 | Sold | $260,000-5.5%$130/sqft |
Source:  MRED as distributed by MLS GRID #QC4259282 Report a problem MRED as distributed by MLS GRID #QC4259282 Report a problem | ||
| 2/14/2025 | Contingent | $275,000$138/sqft |
Source:  RMLS Alliance as distributed by MLS GRID #QC4259282 Report a problem RMLS Alliance as distributed by MLS GRID #QC4259282 Report a problem | ||
| 12/21/2024 | Listed for sale | $275,000$138/sqft |
Source: RMLS Alliance as distributed by MLS GRID #QC4259282 Report a problem | ||
| 10/31/2023 | Listing removed | -- |
Source: RMLS Alliance as distributed by MLS GRID #QC4246258 Report a problem | ||
| 9/8/2023 | Listed for sale | $275,000-5.1%$138/sqft |
Source: RMLS Alliance as distributed by MLS GRID #QC4246258 Report a problem | ||
| 9/4/2023 | Listing removed | -- |
Source: RMLS Alliance as distributed by MLS GRID #QC4242346 Report a problem | ||
| 7/5/2023 | Price change | $289,900-3.3%$145/sqft |
Source: RMLS Alliance as distributed by MLS GRID #QC4242346 Report a problem | ||
| 6/5/2023 | Price change | $299,900-3.9%$150/sqft |
Source: RMLS Alliance as distributed by MLS GRID #QC4242346 Report a problem | ||
| 4/29/2023 | Listed for sale | $312,000$156/sqft |
Source: RMLS Alliance as distributed by MLS GRID #QC4242346 Report a problem | ||
Public tax history
| Year | Property taxes | Tax assessment |
|---|---|---|
| 2024 | $6,156 -0.2% | $79,580 |
| 2023 | $6,168 +1916.6% | $79,580 +1826.9% |
| 2022 | $306 | $4,130 +58.8% |
| 2021 | -- | $2,600 +5.7% |
| 2020 | $184 +5% | $2,460 |
| 2019 | $175 -6.1% | $2,460 |
| 2018 | $187 +1.8% | $2,460 |
| 2017 | $183 | $2,460 +5.6% |
| 2015 | $183 +3.3% | $2,330 -82% |
| 2013 | $178 +436% | $12,920 |
| 2012 | $33 | $12,920 -24% |
| 2011 | -- | $17,000 |
| 2010 | -- | $17,000 |
| 2009 | -- | $17,000 |
| 2007 | -- | $17,000 +15.8% |
| 2006 | -- | $14,680 |
Find assessor info on the county website
Neighborhood: 62959
Nearby homes
- $129,0003 bd2 ba1.2k sqft601 S. Buchanan, Marion, IL 62959Off Market
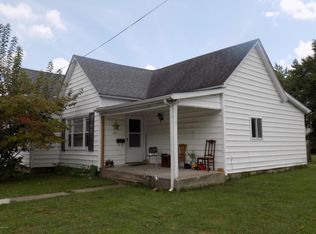
- $2,3303,484 Square Feet404 E Denison St, Marion, IL 62959Off Market

- $20,0003 bd2 ba1.5k sqft601 S Buchanan St, Marion, IL 62959Sold
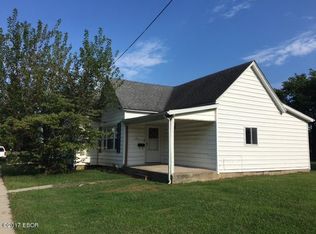
- $58,500-- bd-- ba1k sqft701 S Buchanan St, Marion, IL 62959Off Market
- $70,770-- bd-- ba1.2k sqft602 S Buchanan St, Marion, IL 62959Off Market
- $163,4003 bd2 ba1.2k sqft606 S Buchanan St, Marion, IL 62959Off Market
- $125,8003 bd1 ba1.3k sqft303 E Everett St, Marion, IL 62959Off Market
- $81,3905 bd2 ba1.6k sqft405 E Dennison St, Marion, IL 62959Off Market
Nearby schools
GreatSchools rating
- 8/10Washington Elementary SchoolGrades: K-5Distance: 0.3 mi
- 4/10Marion Jr High SchoolGrades: 6-8Distance: 1.1 mi
- 4/10Marion High SchoolGrades: 9-12Distance: 1.4 mi
Schools provided by the listing agent
- Elementary: Marion
- Middle: Marion
- High: Marion
Source: MRED as distributed by MLS GRID. This data may not be complete. We recommend contacting the local school district to confirm school assignments for this home.


Get pre-qualified for a loan
At Zillow Home Loans, we can pre-qualify you in as little as 5 minutes with no impact to your credit score.An equal housing lender. NMLS #10287.
Sell for more on Zillow
Get a Zillow Showcase℠ listing at no additional cost and you could sell for .
$282,400
2% more
+$5,648
With Zillow Showcase(estimated)
$288,048
- Illinois
- Williamson County
- Marion
- 62959
- 605 S Buchanan St
Nearby cities
Nearby neighborhoods
Nearby zip codes
Other Marion Topics
