Nestled in one of Belleville's most charming and sought-after neighborhoods, this adorable bungalow blends timeless character with thoughtful modern updates. Step inside to find a welcoming living room, beautiful original woodwork, and a stunning built-in butler's pantry that adds both charm and functionality to the kitchen. The kitchen features a bar-height island perfect for casual dining, entertaining, or your morning coffee. The flexible floor plan offers a spacious primary bedroom, refreshed full bathroom, dedicated office or guest bedroom, and a large rear addition that serves as a second bedroom complete with its own half bath ideal for guests, multi-generational living, or a private retreat. Major updates provide peace of mind, including vinyl replacement windows, updated HVAC system, and a reverse osmosis water treatment system and water softener. Outside, you'll love the private patio, covered front porch, beautiful landscaping, and backyard greenhouse ready for gardening enthusiasts. A brand-new oversized carport off the alley offers excellent covered parking and storage, with the potential to easily add doors and create a garage-like space. If you've been searching for a home with character, charm, and modern conveniences in a picturesque Belleville neighborhood, this is one you won't want to miss. Seller is providing a one year home warranty from American Home Shield.
Active under contract
Listed by: Avenue Realty Associates • Kinsey Mordini
$229,900
605 S Douglas Ave, Belleville, IL 62220
3beds
1,392sqft
:
Get pre-qualified$1,647/mo
Single Family Residence
Built in 1920
8,712 Square Feet Lot
$-- Zestimate®
$165/sqft
$-- HOA
What's special
Beautiful original woodworkBeautiful landscapingSpacious primary bedroomPrivate patioCovered front porchVinyl replacement windowsUpdated hvac system
- 27 days |
- 1,242 |
- 110 |
Zillow last checked:
Listing updated:
Listed by:
Kinsey Mordini 618-363-0823,
Avenue Realty Associates,
Kathy Mordini 618-334-2593,
Avenue Realty Associates
Source: MARIS,MLS#: 26039488 Originating MLS: Southwestern Illinois Board of REALTORS
Originating MLS: Southwestern Illinois Board of REALTORSFacts & features
Interior
Bedrooms & bathrooms
- Bedrooms: 3
- Bathrooms: 2
- Full bathrooms: 1
- 1/2 bathrooms: 1
- Main level bathrooms: 2
- Main level bedrooms: 3
Primary bedroom
- Features: Floor Covering: Luxury Vinyl Plank
- Level: Main
- Area: 240
- Dimensions: 12x20
Bedroom
- Features: Floor Covering: Luxury Vinyl Plank
- Level: Main
- Area: 210
- Dimensions: 15x14
Bedroom 2
- Features: Floor Covering: Luxury Vinyl Plank
- Level: Main
- Area: 72
- Dimensions: 8x9
Bathroom
- Features: Floor Covering: Vinyl
- Level: Main
- Area: 56
- Dimensions: 8x7
Bathroom
- Features: Floor Covering: Vinyl
- Level: Main
- Area: 24
- Dimensions: 6x4
Kitchen
- Features: Floor Covering: Ceramic Tile
- Level: Main
- Area: 225
- Dimensions: 15x15
Living room
- Features: Floor Covering: Luxury Vinyl Plank
- Level: Main
- Area: 225
- Dimensions: 15x15
Heating
- Forced Air, Natural Gas
Cooling
- Central Air, Electric
Appliances
- Included: Dishwasher, Disposal, Dryer, Microwave, Free-Standing Gas Range, Refrigerator, Washer, Water Purifier, Wine Refrigerator
- Laundry: In Basement
Features
- Built-in Features, Ceiling Fan(s), Kitchen Island
- Basement: Concrete,Full,Unfinished
- Has fireplace: No
Interior area
- Total structure area: 1,392
- Total interior livable area: 1,392 sqft
- Finished area above ground: 1,392
- Finished area below ground: 0
Property
Parking
- Total spaces: 4
- Parking features: Additional Parking, Alley Access, Carport, Concrete, Covered, Detached Carport, Driveway, Off Street, Oversized
- Garage spaces: 2
- Carport spaces: 2
- Covered spaces: 4
- Has uncovered spaces: Yes
Features
- Levels: One and One Half
- Patio & porch: Covered, Front Porch, Patio
Lot
- Size: 8,712 Square Feet
- Features: Back Yard, City Lot, Landscaped
Details
- Additional structures: Greenhouse, Shed(s)
- Parcel number: 0826.0111029
- Special conditions: Standard
Construction
Type & style
- Home type: SingleFamily
- Architectural style: Bungalow
- Property subtype: Single Family Residence
Materials
- Vinyl Siding
Condition
- Year built: 1920
Details
- Warranty included: Yes
Utilities & green energy
- Electric: Ameren
- Sewer: Public Sewer
- Water: Public
- Utilities for property: Electricity Connected, Natural Gas Connected, Sewer Connected, Water Connected
Community & HOA
Community
- Subdivision: Garden Heights
HOA
- Has HOA: No
Location
- Region: Belleville
Financial & listing details
- Price per square foot: $165/sqft
- Tax assessed value: $44,512
- Date on market: 6/26/2026
- Cumulative days on market: 27 days
- Listing terms: Cash,Conventional,FHA,VA Loan
- Ownership: Private
- Electric utility on property: Yes
Estimated market value
Not available
Estimated sales range
Not available
Not available
Price history
| Date | Event | Price |
|---|---|---|
| 7/13/2026 | Contingent | $229,900$165/sqft |
Source:  MARIS #26039488 Report a problem MARIS #26039488 Report a problem | ||
| 6/26/2026 | Listed for sale | $229,900+43.7%$165/sqft |
Source: MARIS #26039488 Report a problem | ||
| 6/21/2022 | Sold | $160,000$115/sqft |
Source: MARIS #22041424 Report a problem | ||
Public tax history
| Year | Property taxes | Tax assessment |
|---|---|---|
| 2024 | -- | $44,512 +37% |
| 2023 | -- | $32,491 +11.1% |
| 2022 | $2,549 +5.9% | $29,250 +8.2% |
| 2021 | $2,406 +3.1% | $27,041 +4.4% |
| 2020 | $2,333 +11.3% | $25,896 +10.7% |
| 2019 | $2,096 +4.5% | $23,400 +2.2% |
| 2018 | $2,007 +98.5% | $22,894 +0.7% |
| 2017 | $1,011 | $22,733 +2.2% |
| 2016 | $1,011 -1.3% | $22,250 -9% |
| 2014 | $1,025 -47.4% | $24,441 -1.4% |
| 2013 | $1,947 | $24,790 -3.4% |
| 2012 | -- | $25,657 -2.8% |
| 2011 | -- | $26,396 -1.8% |
| 2010 | -- | $26,877 +12.1% |
| 2009 | -- | $23,985 +2.3% |
| 2008 | -- | $23,448 +10.8% |
| 2006 | -- | $21,166 +7% |
| 2005 | $1,167 +9.6% | $19,779 +7.2% |
| 2004 | $1,065 | $18,447 +6.4% |
| 2003 | -- | $17,330 +6.3% |
| 2002 | -- | $16,307 +4.8% |
| 2001 | -- | $15,564 +3% |
| 2000 | -- | $15,114 |
Find assessor info on the county website
Monthly payment
Est. payment
Payment breakdown
Explore the cost of this home by adjusting the details. Changes won't be saved.Climate risks
Neighborhood: 62220
Nearby schools
GreatSchools rating
- 7/10Douglas Elementary SchoolGrades: K-6Distance: 0.6 mi
- 8/10Central Jr High SchoolGrades: 7-8Distance: 1.3 mi
- 4/10Belleville High School-EastGrades: 9-12Distance: 1.2 mi
Schools provided by the listing agent
- Elementary: Belle Valley Dist 119
- Middle: Belle Valley Dist 119
- High: Belleville High School-East
Source: MARIS. This data may not be complete. We recommend contacting the local school district to confirm school assignments for this home.
- $110,700-- bd-- ba944 sqft603 S Douglas Ave, Belleville, IL 62220Off Market
- $106,000-- bd-- ba884 sqft607 S Douglas Ave, Belleville, IL 62220Off Market
- $195,3003 bd2 ba2.2k sqft1010 Prairie Ave, Belleville, IL 62220Off Market
- $170,200-- bd-- ba898 sqft609 S Douglas Ave, Belleville, IL 62220Off Market
- $2,370-- bd-- ba-- sqft609 S Douglas Ave, Belleville, IL 62220Off Market
- $123,300-- bd-- ba1.1k sqft805 Portland Ave, Belleville, IL 62220Off Market
- $182,2003 bd2 ba1.2k sqft811 Portland Ave, Belleville, IL 62220Off Market
- $129,900-- bd-- ba1k sqft611 S Douglas Ave, Belleville, IL 62220Off Market
A local agent can set up tours, give advice and negotiate with sellers.
A local lender can help you make sure your offer is ready when you are.
Similar homes
- $225,0003 bd2 ba1.5k sqft28 Shady Ln, Belleville, IL 62221For Sale
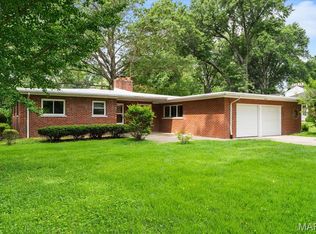
 MLS ID #26043587, Jason E Buss, RE/MAX Preferred. MARIS
 - $205,0004 bd2 ba1.1k sqft304 S Belt W, Belleville, IL 62220For Sale
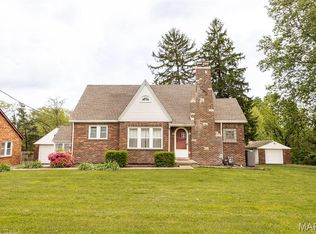 MLS ID #26021569, Janell M Schmittling, Homes By Janell. MARIS
 - $200,0003 bd2 ba1.9k sqft508 E Garfield St, Belleville, IL 62220For Sale
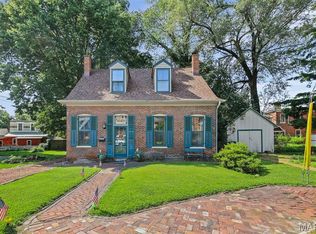 MLS ID #26010531, Debbie A Burdge, Worth Clark Realty. MARIS
 - $169,9003 bd2 ba1.5k sqft404 Wabash Ave, Belleville, IL 62220For Sale
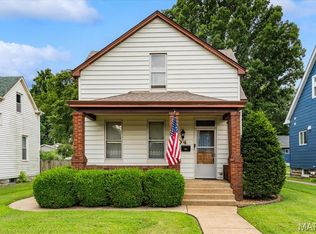 MLS ID #26043199, Cari Brunner, RE/MAX Preferred. MARIS
 - $195,0003 bd2 ba1.5k sqft3313 Roland Ave, Belleville, IL 62226For SaleMLS ID #26045723, Ericka Logan, Keller Williams Marquee. MARIS
- $226,5003 bd2 ba1.2k sqft121 Williamsburg Dr, Belleville, IL 62221For SaleMLS ID #26043692, Mikaila N Chrisman, RE/MAX Alliance. MARIS
- $175,0003 bd2 ba1.6k sqft515 Union Ave, Belleville, IL 62220For SaleMLS ID #26041837, Shawna Aughenbaugh, RE/MAX River Bend. MARIS
- $255,0003 bd2 ba1.4k sqft142 El Cerrito Dr, Belleville, IL 62221For SaleMLS ID #26043040, Robby M Nguyen, Worth Clark Realty. MARIS
- $195,0002 bd1 ba1.7k sqft408 S 15th St, Belleville, IL 62220For SaleMLS ID #26037434, Emily C Westerheide, Coldwell Banker Brown Realtors. MARIS
- $315,0003 bd2 ba1.8k sqft25 Forest Gate Dr, Belleville, IL 62220For SaleMLS ID #26041667, Rebecca M DeMond, RE/MAX Preferred. MARIS
- $203,0003 bd2 ba1.7k sqft12 Saint James Ave, Swansea, IL 62226For SaleMLS ID #26016412, Jason E Buss, RE/MAX Preferred. MARIS
- $172,5002 bd1 ba1.7k sqft308 Carlyle Ave, Belleville, IL 62221For SaleMLS ID #26040550, Christopher M Kelly, Real Broker LLC. MARIS
- $259,9003 bd2 ba1.8k sqft109 San Mateo Dr, Belleville, IL 62221For SaleMLS ID #26033727, Kayla D Keck, Nester Realty. MARIS
- $259,9004 bd3 ba1.6k sqft120 Fox Creek Rd, Belleville, IL 62223For SaleMLS ID #26034518, Jessica M Mettler, Coldwell Banker Brown Realtors. MARIS
- $184,9004 bd2 ba1.1k sqft323 N 37th St, Belleville, IL 62226For SaleMLS ID #26039547, Cathy Dey Cooney, The Hermann London Group, Llc. MARIS
- $184,0003 bd2 ba1.5k sqft7019 W B St, Belleville, IL 62223For SaleMLS ID #26027800, Michaela Mendez, Strano & Associates. MARIS
- $199,0004 bd2 ba1.5k sqft421 S 20th St, Belleville, IL 62226For SaleMLS ID #25057384, Rebecca M DeMond, RE/MAX Preferred. MARIS
- $285,0004 bd3 ba2k sqft365 Bunker Hill Rd, Belleville, IL 62221For SaleMLS ID #26021201, Shawna Holtman, Keller Williams Pinnacle. MARIS
- $139,0003 bd2 ba1.2k sqft226 N 8th St, Belleville, IL 62220For SaleMLS ID #26009146, Angela S Judd Uram, Coldwell Banker Brown Realtors. MARIS
- $165,0002 bd1 ba988 sqft2229 E A St, Belleville, IL 62221For SaleMLS ID #26041519, Jasmine Spraggins, Keller Williams Marquee. MARIS
