Skip main navigation
Sold for $349,000
  • $349,000

    605 S Ely Hwy, Ithaca, MI 48847

    3beds
    1,750sqft
    Single Family Residence, Modular
    Built in 2000
    10.2 Acres Lot
    $381,900 Zestimate®
    $199/sqft
    $1,746 Estimated rent

    Home value

    $381,900

    Estimated sales range

    Not available

    $1,746/mo

    Zestimate® history
    Loading
    Loading...

    Owner options

    List your home for rent

    $1,746/mo

    Rent Zestimate®

    Find your next renter with Zillow Rental Manager. Plus, with online applications, you can quickly screen prospective tenants – for free.

    Learn more

    $1,746/mo

    Rent Zestimate®

    Refinance and save

    $2,246/mo

    Est. payment

    Refinancing to a lower rate could help reduce your monthly payments and save thousands over the life of the loan.

    See today's rates

    $2,246/mo

    Est. payment

    Explore your selling options

    Work with a Zillow partner agent

    Leverage their expertise and Zillow's premium Showcase listings to get your home seen by more buyers.

    Get started

    List with your own agent

    Get your home in front of millions of buyers by listing it on Zillow.

    Learn how to do it

    Sell it yourself

    Take full control of how buyers see your home on Zillow by listing For Sale by Owner (FSBO).

    List your home

    What's special

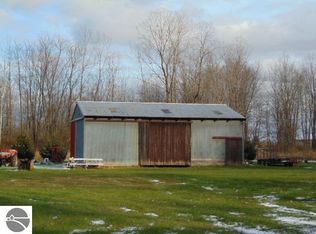
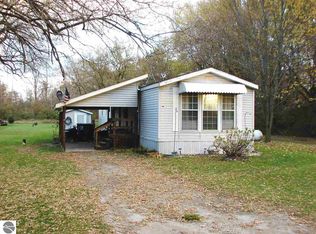
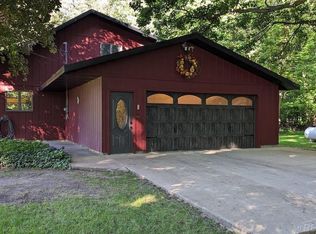
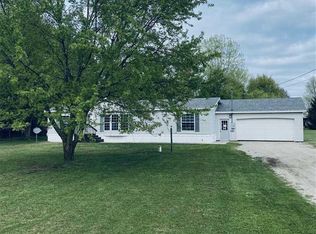
    Private Ranch Home on acreage with Pond and Treed Views. Welcome to your private retreat! This charming 3-bedroom, 2-bath ranch-style home offers a peaceful setting on 10.2 acres of land with a 6x8 elevated blind (check pictures for the Buck caught on camera just recently), serene pond with windmill driven aerator system and beautiful tree-lined views. The spacious kitchen boasts an abundance of cupboard space, a built-in desk area, a cozy breakfast nook, newer appliances and a convenient walk-in pantry perfect for all your culinary needs. The master bedroom suite includes a large walk-in closet and an en-suite bath, offering comfort and convenience. The outside features include covered back patio, fenced backyard, endless possibilities for storage, hobbies, or workspaces with 2 large outbuildings. The first outbuilding measures 24' x 48' with 8'x 48 lean to and includes a fully insulated/climate-controlled heated workshop and office space perfect for an at home business, while the second outbuilding, 36' x 36', features a 9' overhead door, a 14' sliding door, and a concrete floor ideal for all your storage and equipment needs. If you'd like to do a little gardening there is a 20x24 raised garden or raise some chickens the property can come with chicken coop complete with the chickens or can be removed by the Sellers. There is an owned FAA registered tower on the property, currently rented by CMS which you receive excellent internet free of charge. Never worry about the power going off with your Generac system, plus furnace and central air is approximately 3 years old and woodburning unit was installed in 2022. This property is perfect for anyone looking for a quiet country lifestyle with plenty of space and convenience. Don’t miss this opportunity to own your own private oasis!

    Zillow last checked:

    Listing updated:

    Listed by:

    Cheryl Reeves Home:989-388-3121,

    AMERICA'S CHOICE REALTY LLC 989-875-5148,

    Marci Browne 989-620-1027,

    AMERICA'S CHOICE REALTY LLC

    Bought with:

    Deb Morris

    COLDWELL BANKER MT. PLEASANT REALTY

    Source: NGLRMLS,MLS#: 1926917MLS Logo

    Facts & features

    Interior

    Bedrooms & bathrooms
    • Bedrooms: 3
    • Bathrooms: 2
    • Full bathrooms: 2
    • Main level bathrooms: 2
    • Main level bedrooms: 3
    Primary bedroom
    • Level: Main
    • Area: 182
    • Dimensions: 14 x 13
    Bedroom 2
    • Level: Main
    • Area: 160.6
    • Dimensions: 14.6 x 11
    Bedroom 3
    • Level: Main
    • Area: 146.16
    • Dimensions: 11.6 x 12.6
    Primary bathroom
    • Features: Private
    Dining room
    • Level: Main
    • Area: 158.4
    • Dimensions: 13.2 x 12
    Kitchen
    • Level: Main
    • Area: 277.2
    • Dimensions: 13.2 x 21
    Living room
    • Level: Main
    • Area: 278
    • Dimensions: 13.9 x 20
    Heating
    • Forced Air, Propane
    Cooling
    • Central Air
    Appliances
    • Included: Refrigerator, Oven/Range, Dishwasher, Microwave, Water Softener Owned, Washer, Dryer, Exhaust Fan, Electric Water Heater, None
    • Laundry: Main Level
    Features
    • Bookcases, Walk-In Closet(s), Pantry, Breakfast Nook, Mud Room, Drywall, Ceiling Fan(s), WiFi
    • Flooring: Vinyl, Carpet
    • Windows: Bay Window(s), Blinds, Drapes, Curtain Rods
    • Basement: Crawl Space
    • Has fireplace: Yes
    • Fireplace features: Wood Burning, Stove
    Interior area
    • Total structure area: 1,750
    • Total interior livable area: 1,750 sqft
    • Finished area above ground: 1,750
    • Finished area below ground: 0

    Property

    Parking
    • Total spaces: 2
    • Parking features: Attached, Garage Door Opener, Concrete Floors, Gravel
    • Attached garage spaces: 2
    Accessibility
    • Accessibility features: None
    Features
    • Levels: One
    • Stories: 1
    • Patio & porch: Patio, Porch
    • Exterior features: Garden, Rain Gutters
    • Has spa: Yes
    • Spa features: Bath
    • Fencing: Fenced
    • Waterfront features: Pond
    Lot
    • Size: 10.20 Acres
    • Dimensions: 575 x 800
    • Features: Wooded, Evergreens, Level, Landscaped, Metes and Bounds
    Details
    • Additional structures: Pole Building(s), Workshop, Second Garage
    • Parcel number: 290800601201
    • Zoning description: Residential

    Construction

    Type & style
    • Home type: SingleFamily
    • Architectural style: Ranch
    • Property subtype: Single Family Residence, Modular
    Materials
    • Vinyl Siding
    • Foundation: Block
    • Roof: Asphalt
    Condition
    • New construction: No
    • Year built: 2000

    Utilities & green energy

    • Sewer: Private Sewer
    • Water: Private
    Green energy
    • Energy efficient items: Not Applicable
    • Water conservation: Not Applicable

    Community & neighborhood

    Security
    • Security features: Smoke Detector(s)
    Community
    • Community features: None
    Location
    • Region: Ithaca
    • Subdivision: NONE

    HOA & financial

    HOA
    • Services included: None

    Other

    Other facts
    • Listing agreement: Exclusive Right Sell
    • Price range: $349K - $349K
    • Listing terms: Conventional,Cash,FHA,MSHDA,VA Loan
    • Ownership type: Private Owner
    • Road surface type: Asphalt

    Price history

    DateEventPrice
    10/11/2024Sold$349,000$199/sqft
    Source: NGLRMLS #1926917 Report a problem
    9/7/2024Listed for sale$349,000+111.5%$199/sqft
    Source: NGLRMLS #1926917 Report a problem
    1/24/2018Sold$165,000$94/sqft
    Source: NGLRMLS #1841199 Report a problem
    1/19/2018Pending sale$165,000$94/sqft
    Source: AMERICA'S CHOICE REALTY LLC #1841199 Report a problem
    12/8/2017Listed for sale$165,000$94/sqft
    Source: AMERICA'S CHOICE REALTY LLC #1841199 Report a problem

    Public tax history

    YearProperty taxesTax assessment
    2025$2,200 +7.5%$126,700 +26.3%
    2024$2,046 $100,300 +0.2%
    2023-- $100,100 +16.9%
    2022-- $85,600 +12.5%
    2021-- $76,100 -5.6%
    2020-- $80,600 +3.1%
    2019-- $78,200 +4.5%
    2018-- $74,800
    2017-- --
    2016-- --
    2015-- --
    2014-- $59,800 -8.1%
    2013-- $65,100 -7.7%
    2012-- $70,500 +8%
    2011-- $65,300

    Find assessor info on the county website

    Neighborhood: 48847

    Nearby schools

    GreatSchools rating
    Schools provided by the listing agent
    • District: Ithaca Public Schools

    Source: NGLRMLS. This data may not be complete. We recommend contacting the local school district to confirm school assignments for this home.

    Get pre-qualified for a loan
    At Zillow Home Loans, we can pre-qualify you in as little as 5 minutes with no impact to your credit score.

    An equal housing lender. NMLS #10287.