Skip main navigation
Sold
  • $177,500

    605 S Fanning St, Sheridan, IN 46069

    2beds
    1,114sqft
    Residential, Single Family Residence
    Built in 1930
    6,098.4 Square Feet Lot
    $183,400 Zestimate®
    $159/sqft
    $1,314 Estimated rent

    Home value

    $183,400

    $174,000 - $193,000

    $1,314/mo

    Zestimate® history
    Loading
    Loading...

    Owner options

    List your home for rent

    $1,314/mo

    Rent Zestimate®

    Find your next renter with Zillow Rental Manager. Plus, with online applications, you can quickly screen prospective tenants – for free.

    Learn more

    $1,314/mo

    Rent Zestimate®

    Refinance and save

    $1,152/mo

    Est. payment

    Refinancing to a lower rate could help reduce your monthly payments and save thousands over the life of the loan.

    See today's rates

    $1,152/mo

    Est. payment

    Explore your selling options

    Work with a Zillow partner agent

    Leverage their expertise and Zillow's premium Showcase listings to get your home seen by more buyers.

    Get started

    List with your own agent

    Get your home in front of millions of buyers by listing it on Zillow.

    Learn how to do it

    Sell it yourself

    Take full control of how buyers see your home on Zillow by listing For Sale by Owner (FSBO).

    List your home

    What's special

    Inviting covered front porchNew smoke detectorsPlenty of natural lightCeiling fanWasher and dryerExterior door in kitchenGrand kitchen
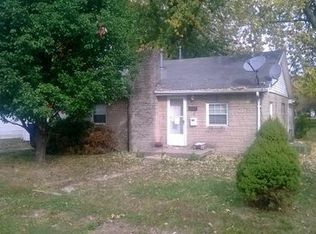
    Your opportunity to explore and live in small town Sheridan and all it has to offer is here! Easy access to 38, 31, and 421. Carmel, Westfield, Zionsville, Noblesville, Cicero all a short drive away. Sheridan offers you The Monon Trail, Twin Kiss, Parks, Sheridan Community Schools, Festivals, Stuckey Farm, Pizza Restuarant's, and so much more! This ranch home offers you 2, bedrooms 1 bathroom, 1,114 sq.ft. and a fully fenced backyard! Inviting covered front porch with concert patio and stairs lead you inside. Landscape beds that sit next to covered porch look great with plants and flowers in the warmer months. Fresh paint throughout, new smoke detectors, new blinds in bedrooms, new windows in 2nd bedroom, new mounted vanity light with mirrored cabinet, new bathroom sink faucet, new kitchen sink and faucet, new garbage disposal. Large living room allows you to spread out to relax or accommodate guests when entertaining. Kitchen and dining area added on approx. 30 years ago. Grand Kitchen features a pantry, tons of cabinet storage, eat at center island, fridge, dishwasher, oven and hood, garbage disposal, 13'.5" vaulted ceiling, skylight, ceiling fan. Exterior door in kitchen allows you to easily bring out food and guests to enjoy dinner on the patio in the fully fenced backyard. You'll find another exterior door in the laundry room to access the home through the backyard. This is perfect if you have kids, pets, or work outdoors and don't want to enter through the house. Laundry room features the washer and dryer, water heater, and furnace. Primary bedroom features new blinds, carpet and a large closet. 2nd bedroom features hardwood, new windows and blinds, and a large closet. Hallway offers a linen closet for extra storage. Bathroom features shower tub combo, vanity with storage, new faucet, new mounted vanity light with mirrored cabinet. Plenty of natural light coming in throughout! Driveway is large to accommodate 3+ cars and has new gravel 9/2025.

    Zillow last checked:

    Listing updated:

    Listing Provided by:

    Kya Marsh 317-200-5293,

    Highgarden Real Estate

    Bought with:

    Brenda Tinsley

    Highgarden Real Estate

    Frank Tinsley

    Highgarden Real Estate

    Source: MIBOR as distributed by MLS GRID,MLS#: 22067755MLS Logo

    Facts & features

    Interior

    Bedrooms & bathrooms
    • Bedrooms: 2
    • Bathrooms: 1
    • Full bathrooms: 1
    • Main level bathrooms: 1
    • Main level bedrooms: 2
    Primary bedroom
    • Level: Main
    • Area: 121 Square Feet
    • Dimensions: 11X11
    Bedroom 2
    • Level: Main
    • Area: 110 Square Feet
    • Dimensions: 10X11
    Dining room
    • Level: Main
    • Area: 135 Square Feet
    • Dimensions: 15X9
    Kitchen
    • Level: Main
    • Area: 135 Square Feet
    • Dimensions: 15X9
    Laundry
    • Features: Other
    • Level: Main
    • Area: 91 Square Feet
    • Dimensions: 7X13
    Living room
    • Level: Main
    • Area: 330 Square Feet
    • Dimensions: 15X22
    Heating
    • Forced Air, Natural Gas
    Cooling
    • Central Air
    Appliances
    • Included: Dishwasher, Dryer, Disposal, Electric Oven, Refrigerator, Washer, Water Heater
    • Laundry: In Unit, Main Level
    Features
    • Attic Access, Vaulted Ceiling(s), Kitchen Island, Eat-in Kitchen, Pantry
    • Has basement: No
    • Attic: Access Only
    Interior area
    • Total structure area: 1,114
    • Total interior livable area: 1,114 sqft

    Property

    Parking
    • Parking features: Gravel
    Features
    • Levels: One
    • Stories: 1
    • Patio & porch: Covered, Patio
    • Fencing: Fenced,Fence Complete,Full,Gate
    Lot
    • Size: 6,098 sqft
    • Features: Not In Subdivision, Mature Trees
    Details
    • Additional structures: Storage
    • Parcel number: 290132308030000002
    • Special conditions: As Is
    • Horse amenities: None

    Construction

    Type & style
    • Home type: SingleFamily
    • Architectural style: Ranch
    • Property subtype: Residential, Single Family Residence
    Materials
    • Stone, Vinyl Siding
    • Foundation: Crawl Space
    Condition
    • New construction: No
    • Year built: 1930

    Utilities & green energy

    • Electric: Circuit Breakers
    • Water: Public

    Community & neighborhood

    Location
    • Region: Sheridan
    • Subdivision: No Subdivision

    Price history

    DateEventPrice
    11/19/2025Sold$177,500+4.5%$159/sqft
    Source: MIBOR as distributed by MLS GRID #22067755 Report a problem
    10/18/2025Pending sale$169,900$153/sqft
    Source: MIBOR as distributed by MLS GRID #22067755 Report a problem
    10/15/2025Listed for sale$169,900$153/sqft
    Source: MIBOR as distributed by MLS GRID #22067755 Report a problem

    Public tax history

    YearProperty taxesTax assessment
    2025$757 +10%$100,700 +11.3%
    2024$689 -3.5%$90,500 +2.6%
    2023$714 +9.5%$88,200 +8.5%
    2022$652 +7%$81,300 +5.6%
    2021$609 +2.9%$77,000 +2.1%
    2020$592 -4.7%$75,400 +7.9%
    2019$621 +8.9%$69,900 +7%
    2018$570 +108%$65,300 +9.4%
    2017$274 -41%$59,700
    2016$465 +21.4%$59,700 +13.5%
    2014$383 -5.3%$52,600
    2013$405 -4.8%$52,600 -10.7%
    2012$425 -5.5%$58,900 -0.3%
    2011$449 +20.3%$59,100
    2010$374 +9%$59,100
    2009$343 -8.8%$59,100 -2.8%
    2007$376 -27.2%$60,800
    2006$516 $60,800 +25.6%
    2005-- $48,400

    Find assessor info on the county website

    Neighborhood: 46069

    Nearby schools

    GreatSchools rating
    Schools provided by the listing agent
    • Elementary: Sheridan Elementary School
    • Middle: Sheridan Middle School
    • High: Sheridan High School

    Source: MIBOR as distributed by MLS GRID. This data may not be complete. We recommend contacting the local school district to confirm school assignments for this home.

    Get a cash offer in 3 minutes
    Find out how much your home could sell for in as little as 3 minutes with a no-obligation cash offer.
    Estimated market value
    $183,400
    Get a cash offer in 3 minutes
    Find out how much your home could sell for in as little as 3 minutes with a no-obligation cash offer.
    Estimated market value
    $183,400