Skip main navigation
Contingent
  • $860,000

    605 S Fern Ave, Elmhurst, IL 60126

    4beds
    2,284sqft
    : 
    Loading
    Get pre-qualified
    Single Family Residence
    Built in 1952
    9,600 Square Feet Lot
    $832,600 Zestimate®
    $377/sqft
    $-- HOA

    What's special

    Detached two-car garageThoughtfully designed floor planBeautifully landscaped backyardWelcoming family roomAbundant storageEat-in kitchenExpansive green space
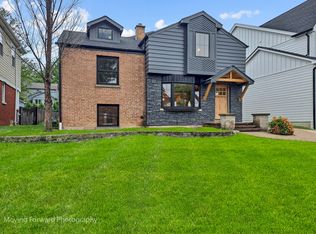
    Exceptional opportunity to own a beautifully maintained home in Elmhurst's sought-after Tuxedo Park neighborhood. Proudly owned by the same family since 1996, this home was thoughtfully reimagined with plans designed by architect Frank Lucchese and a substantial renovation, including a second-floor addition, expertly completed by the highly respected Dan Wangler Construction in 2007-a name synonymous with exceptional craftsmanship and quality throughout Elmhurst. The thoughtfully designed floor plan is ideal for today's lifestyle, offering four generously sized bedrooms upstairs, including a gorgeous, recently renovated primary suite bath and a spacious second-floor laundry room. The main level features formal living and dining rooms, a welcoming family room, an eat-in kitchen, a full bath, and a private office with a closet that can easily serve as a fifth bedroom-perfect for guests, multigenerational living, or convenient first-floor living. The partially finished basement adds valuable living space while offering abundant storage and outstanding potential for future expansion. A beautifully landscaped backyard with a large deck, expansive green space, and a detached two-car garage creates the perfect setting for relaxing, entertaining, or everyday enjoyment. Ideally located just one block from the scenic Illinois Prairie Path and near the heart of Elmhurst, this home offers easy access to downtown Elmhurst, the Metra, York Community High School, Elmhurst University, parks, shopping, dining, and more.
    4 days
    |
    642
    |
    19
    |

    Zillow last checked:

    Listing updated:

    Listed by:

    Tim Schiller 630-373-6202,

    @properties Christie's International Real Estate,

    Molly Radoha 630-408-3069,

    @properties Christie's International Real Estate

    Source: MRED as distributed by MLS GRID,MLS#: 12696279MLS Logo

      Facts & features

      Interior

      Bedrooms & bathrooms
      • Bedrooms: 4
      • Bathrooms: 4
      • Full bathrooms: 3
      • 1/2 bathrooms: 1
      Rooms
      • Room types: Office
      Primary bedroom
      • Features: Flooring (Carpet), Bathroom (Full)
      • Level: Second
      • Area: 208 Square Feet
      • Dimensions: 13X16
      Bedroom 2
      • Features: Flooring (Carpet)
      • Level: Second
      • Area: 130 Square Feet
      • Dimensions: 10X13
      Bedroom 3
      • Features: Flooring (Carpet)
      • Level: Second
      • Area: 132 Square Feet
      • Dimensions: 12X11
      Bedroom 4
      • Features: Flooring (Carpet)
      • Level: Second
      • Area: 110 Square Feet
      • Dimensions: 11X10
      Dining room
      • Features: Flooring (Hardwood)
      • Level: Main
      • Area: 120 Square Feet
      • Dimensions: 10X12
      Family room
      • Features: Flooring (Hardwood)
      • Level: Main
      • Area: 156 Square Feet
      • Dimensions: 12X13
      Kitchen
      • Features: Kitchen (Updated Kitchen), Flooring (Hardwood)
      • Level: Main
      • Area: 552 Square Feet
      • Dimensions: 23X24
      Laundry
      • Features: Flooring (Ceramic Tile)
      • Level: Second
      • Area: 99 Square Feet
      • Dimensions: 9X11
      Living room
      • Features: Flooring (Hardwood)
      • Level: Main
      • Area: 225 Square Feet
      • Dimensions: 15X15
      Office
      • Features: Flooring (Hardwood)
      • Level: Main
      • Area: 110 Square Feet
      • Dimensions: 10X11
      Heating
      • Natural Gas
      Cooling
      • Central Air
      Appliances
      • Included: Range, Microwave, Dishwasher, Refrigerator, Gas Oven
      Features
      • Quartz Counters
      • Basement: Partially Finished,Full
      Interior area
      • Total structure area: 2,198
      • Total interior livable area: 2,284 sqft
      • Finished area below ground: 645

      Property

      Parking
      • Total spaces: 2
      • Parking features: Concrete, Garage Door Opener, Yes, Garage Owned, Detached, Garage
      • Garage spaces: 2
      • Has uncovered spaces: Yes
      Accessibility
      • Accessibility features: No Disability Access
      Features
      • Stories: 2
      Lot
      • Size: 9,600 Square Feet
      • Dimensions: 60X160
      Details
      • Parcel number: 0612409005
      • Special conditions: None

      Construction

      Type & style
      • Home type: SingleFamily
      • Property subtype: Single Family Residence
      Materials
      • Brick, Fiber Cement, Cement Siding
      Condition
      • New construction: No
      • Year built: 1952
      • Major remodel year: 2007

      Utilities & green energy

      • Electric: 200+ Amp Service
      • Sewer: Public Sewer
      • Water: Lake Michigan

      Community & HOA

      Community
      • Features: Sidewalks, Street Lights, Street Paved
      HOA
      • Services included: None
      Location
      • Region: Elmhurst

      Financial & listing details

      • Price per square foot: $377/sqft
      • Tax assessed value: $202,373
      • Annual tax amount: $12,170
      • Date on market: 7/10/2026
      • Ownership: Fee Simple

        Estimated market value

        $832,600

        $791,000 - $874,000

        $4,379/mo

        Price history

        DateEventPrice
        7/14/2026Contingent$860,000$377/sqft
        Source: MRED as distributed by MLS GRID #12696279 Report a problem
        7/10/2026Listed for sale$860,000+366.1%$377/sqft
        Source: MRED as distributed by MLS GRID #12696279 Report a problem
        8/30/1996Sold$184,500$81/sqft
        Source: Public Record Report a problem

        Public tax history

        YearProperty taxesTax assessment
        2024$11,714 +7.7%$202,373 +8.1%
        2023$10,875 +3.1%$187,140 +4%
        2022$10,545 +2.5%$179,900 +2.6%
        2021$10,284 +4%$175,420 +2.2%
        2020$9,887 +2.1%$171,580 +5.2%
        2019$9,679 +4.8%$163,130 +5.2%
        2018$9,234 +2.2%$155,050 +4.9%
        2017$9,032 +2.2%$147,750 +6.1%
        2016$8,841 +1%$139,190 +7.3%
        2015$8,753 -16.1%$129,670 -8.3%
        2014$10,430 +1.1%$141,340 -1.4%
        2013$10,316 +2.5%$143,330 -6.2%
        2012$10,066 +8%$152,750 -18%
        2011$9,320 +2.9%$186,270 +8.4%
        2010$9,053 +3%$171,790 -7.7%
        2009$8,789 +6.1%$186,140
        2008$8,283 +56.3%$186,140 +59.8%
        2007$5,298 +8.6%$116,510 +13.4%
        2006$4,878 +4.1%$102,710 +6.9%
        2005$4,684 +10.6%$96,080 +6.3%
        2004$4,237 +3.3%$90,380 +10.1%
        2003$4,101 -3.5%$82,090 +4.1%
        2002$4,250 +7.1%$78,880 +8.8%
        2001$3,968 +3.4%$72,530 +5.2%
        2000$3,838 $68,940
        Find assessor info on the county website

        Monthly payment

        Est. payment

        Payment breakdown

        Explore the cost of this home by adjusting the details. Changes won't be saved.
        All calculations are estimates and provided by Zillow, Inc. for informational purposes only. Actual amounts may vary.
        HOA fees may include property taxes on listings classified as Co-Ops. Contact the listing agent and/or owner for fee details.
        Mortgage interest rates are dependent on a number of factors, including credit score, down payment, and repayment length. Interest rate data provided by Zillow Group Marketplace, Inc. as of 1/1/1970 from various mortgage lenders with which we have lead or other similar arrangements; the Estimated Payment is an average of those rates.
        See how much you could borrow to make a competitive offer.

        Climate risks

        Neighborhood: 60126

        Getting around

        38 / 100
        Car-Dependent
        29 / 100
        Some Transit
        46 / 100
        Somewhat Bikeable

        Nearby schools

        GreatSchools rating
        Schools provided by the listing agent
        • Elementary: Jefferson Elementary School
        • Middle: Bryan Middle School
        • High: York Community High School
        • District: 205

        Source: MRED as distributed by MLS GRID. This data may not be complete. We recommend contacting the local school district to confirm school assignments for this home.

        Similar homes