Skip main navigation
Sold for $599,000
  • $599,000

    605 South Greenbrier Drive, Orange, CT 06477

    3beds
    1,755sqft
    Single Family Residence
    Built in 1966
    0.92 Acres Lot
    $599,000 Zestimate®
    $341/sqft
    $3,207 Estimated rent

    Home value

    $599,000

    $545,000 - $659,000

    $3,207/mo

    Zestimate® history
    Loading
    Loading...

    Owner options

    List your home for rent

    $3,207/mo

    Rent Zestimate®

    Find your next renter with Zillow Rental Manager. Plus, with online applications, you can quickly screen prospective tenants – for free.

    Learn more

    $3,207/mo

    Rent Zestimate®

    Refinance and save

    $3,596/mo

    Est. payment

    Refinancing to a lower rate could help reduce your monthly payments and save thousands over the life of the loan.

    See today's rates

    $3,596/mo

    Est. payment

    Explore your selling options

    Work with a Zillow partner agent

    Leverage their expertise and Zillow's premium Showcase listings to get your home seen by more buyers.

    Get started

    List with your own agent

    Get your home in front of millions of buyers by listing it on Zillow.

    Learn how to do it

    Sell it yourself

    Take full control of how buyers see your home on Zillow by listing For Sale by Owner (FSBO).

    List your home

    What's special

    Charming wood-burning fireplaceCentral airLovely three-season porchClassic six-panel wood doorsCorner lotComfortable eat-in areaSpacious primary bedroom
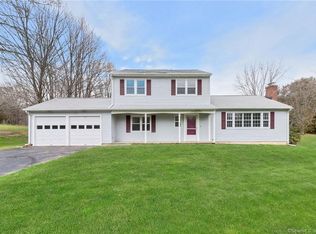
    Welcome to this lovely ranch-style home in the heart of Orange, Connecticut! Set on a desirable corner lot, this well-maintained home offers comfortable one-level living in a community known for its award-winning schools, beautiful parks, community events, and convenient location. Enjoy easy access to major highways, downtown New Haven, Yale, and two Metro-North train stations. Inside, you'll find warm hardwood floors, classic six-panel wood doors, built-in shelving, and a charming wood-burning fireplace that creates a welcoming focal point & central air for the hot/humid summer days. The inviting kitchen features granite countertops and a comfortable eat-in area, perfect for casual meals and morning coffee. The spacious primary bedroom offers the convenience of dual closets and a private full bathroom. One of the home's most appealing features is the lovely three-season porch overlooking the private, level rear yard-an ideal spot for relaxing, entertaining, or enjoying the changing seasons. Major recent improvements include brand-new siding and a new roof, both completed in 2025, providing peace of mind for years to come. The fully unfinished lower level offers abundant storage and exciting potential for future expansion, whether you envision additional living space, a recreation area, home office, or hobby space. A wonderful opportunity to enjoy all that Orange has to offer in a convenient and highly sought-after setting!

    Zillow last checked:

    Listing updated:

    Listed by:

    Holli Shanbrom (203)298-2050,

    Coldwell Banker Realty 203-795-6000

    Bought with:

    Charlise Philibert, RES.0798465

    YellowBrick Real Estate LLC

    Source: Smart MLS,MLS#: 24193768MLS Logo

    Facts & features

    Interior

    Bedrooms & bathrooms
    • Bedrooms: 3
    • Bathrooms: 2
    • Full bathrooms: 2
    Primary bedroom
    • Features: Ceiling Fan(s), Full Bath, Hardwood Floor
    • Level: Main
    • Area: 154 Square Feet
    • Dimensions: 11 x 14
    Bedroom
    • Features: Ceiling Fan(s), Hardwood Floor
    • Level: Main
    • Area: 140 Square Feet
    • Dimensions: 10 x 14
    Bedroom
    • Features: Ceiling Fan(s), Hardwood Floor
    • Level: Main
    • Area: 110 Square Feet
    • Dimensions: 11 x 10
    Dining room
    • Features: Hardwood Floor
    • Level: Main
    • Area: 121 Square Feet
    • Dimensions: 11 x 11
    Family room
    • Features: Bookcases, Fireplace, Composite Floor
    • Level: Main
    • Area: 192 Square Feet
    • Dimensions: 12 x 16
    Kitchen
    • Level: Main
    • Area: 165 Square Feet
    • Dimensions: 11 x 15
    Living room
    • Features: Hardwood Floor
    • Level: Main
    • Area: 264 Square Feet
    • Dimensions: 12 x 22
    Sun room
    • Features: Ceiling Fan(s), Stone Floor
    • Level: Main
    • Length: 13 Feet
    Heating
    • Forced Air, Oil
    Cooling
    • Central Air
    Appliances
    • Included: Oven/Range, Microwave, Refrigerator, Dishwasher, Washer, Dryer, Water Heater
    • Laundry: Lower Level
    Features
    • Basement: Full,Unfinished
    • Attic: Pull Down Stairs
    • Number of fireplaces: 1
    Interior area
    • Total structure area: 1,755
    • Total interior livable area: 1,755 sqft
    • Finished area above ground: 1,755

    Property

    Parking
    • Total spaces: 6
    • Parking features: Attached, Paved, Off Street, Driveway
    • Attached garage spaces: 2
    • Has uncovered spaces: Yes
    Lot
    • Size: 0.92 Acres
    • Features: Level
    Details
    • Parcel number: 1300847
    • Zoning: RES

    Construction

    Type & style
    • Home type: SingleFamily
    • Architectural style: Ranch
    • Property subtype: Single Family Residence
    Materials
    • Vinyl Siding
    • Foundation: Concrete Perimeter
    • Roof: Asphalt
    Condition
    • New construction: No
    • Year built: 1966

    Utilities & green energy

    • Sewer: Septic Tank
    • Water: Public

    Community & HOA

    HOA
    • Has HOA: No
    Location
    • Region: Orange

    Financial & listing details

    • Price per square foot: $341/sqft
    • Tax assessed value: $327,500
    • Annual tax amount: $8,974
    • Date on market: 8/12/2026

    Price history

    DateEventPrice
    9/15/2026Sold$599,000$341/sqft
    Source: Smart MLS #24193768 Report a problem
    9/15/2026Pending sale$599,000$341/sqft
    Source: Smart MLS #24193768 Report a problem
    8/12/2026Listed for sale$599,000+78.8%$341/sqft
    Source: Smart MLS #24193768 Report a problem
    1/16/2018Sold$335,000+1.5%$191/sqft
    Source: Smart MLS #170031386 Report a problem
    11/17/2017Listed for sale$329,900$188/sqft
    Source: Berkshire Hathaway HomeServices New England Properties #170031386 Report a problem

    Public tax history

    YearProperty taxesTax assessment
    2025$9,530 -6.1%$327,500
    2024$10,153 +33.7%$327,500 +39.3%
    2023$7,596 -1.2%$235,100
    2022$7,690 -1.6%$235,100
    2021$7,817 0%$235,100
    2020$7,817 +2%$235,100
    2019$7,662 +1.8%$235,100
    2018$7,523 +1.7%$235,100 +5.8%
    2017$7,398 +3.4%$222,300
    2016$7,158 +2.6%$222,300
    2015$6,980 +2.9%$222,300
    2014$6,780 $222,300
    2013$6,780 +13.3%$222,300 +15.9%
    2012$5,986 +3.3%$191,860
    2011$5,794 -45.1%$191,860 -46.7%
    2010$10,551 +76.7%$360,100 +70.7%
    2009$5,970 -14.2%$210,940 -15.3%
    2008$6,960 -35.4%$249,100 -30.8%
    2007$10,767 -8.7%$360,100 -2.6%
    2006$11,793 +145.9%$369,700 +140.5%
    2004$4,795 +3.7%$153,700 -1.9%
    2003$4,623 +13.5%$156,700
    2001$4,074 $156,700
    Find assessor info on the county website

    Neighborhood: 06477

    Nearby schools

    GreatSchools rating
    Schools provided by the listing agent
    • Elementary: Peck Place
    • Middle: Amity
    • High: Amity Regional

    Source: Smart MLS. This data may not be complete. We recommend contacting the local school district to confirm school assignments for this home.

    Sell for more on Zillow
    Get a Zillow Showcase℠ listing at no additional cost and you could sell for .
    $599,000
    2% more
    +$11,980
    With Zillow Showcase(estimated)
    $610,980
    Sell for more on Zillow
    Get a Zillow Showcase℠ listing at no additional cost and you could sell for .
    $599,000
    2% more
    +$11,980
    With Zillow Showcase(estimated)
    $610,980