Skip main navigation
Sold for $290,000
  • $290,000

    605 S High St, Galena, IL 61036

    2beds
    2,144sqft
    Single Family Residence
    Built in 1900
    10,018.8 Square Feet Lot
    $322,500 Zestimate®
    $135/sqft
    $1,527 Estimated rent

    Home value

    $322,500

    $300,000 - $348,000

    $1,527/mo

    Zestimate® history
    Loading
    Loading...

    Owner options

    List your home for rent

    $1,527/mo

    Rent Zestimate®

    Find your next renter with Zillow Rental Manager. Plus, with online applications, you can quickly screen prospective tenants – for free.

    Learn more

    $1,527/mo

    Rent Zestimate®

    Refinance and save

    $1,995/mo

    Est. payment

    Refinancing to a lower rate could help reduce your monthly payments and save thousands over the life of the loan.

    See today's rates

    $1,995/mo

    Est. payment

    Explore your selling options

    Work with a Zillow partner agent

    Leverage their expertise and Zillow's premium Showcase listings to get your home seen by more buyers.

    Get started

    List with your own agent

    Get your home in front of millions of buyers by listing it on Zillow.

    Learn how to do it

    Sell it yourself

    Take full control of how buyers see your home on Zillow by listing For Sale by Owner (FSBO).

    List your home

    What's special

    Gas fireplaceLarge storage shedHigh ceilingsMaster bathroomTin ceilingsNatural lightClaw foot tub
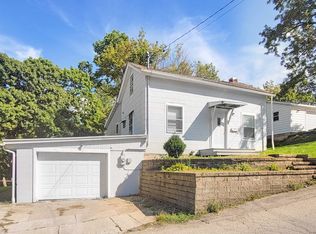
    A rare find right in the heart of Galena just minutes from many shops and restaurants. This beautiful home has many unique features that enhance the beauty of it as you venture throughout each room, with the seller's talent reflected in every room that you go into. The kitchen has a gas stove and double oven, countertops are made of wood and has high ceilings with plenty of light. Dining room has tin ceilings that came from a building downtown Galena, plus beautiful hardwood floors. Off of the dining room is a three-season screened in porch to relax on summer nights. Also off of the dining area is a bedroom and bath with a claw foot tub and walls that also have the tin from the ceilings. Upstairs is a master suite with floors that have been creatively painted. The master bathroom has a tub and shower and washer and dryer. The cozy living room features a gas fireplace and built-in bookcases. From the living room you pass through the French doors that lead to a very large family room equipped with a bar, in-floor heat, wood clad cathedral ceilings plus another bathroom. Entrance to and from the garage is through the family room. The many windows and skylights in the family room allow for much natural light and a view of the amazing garden with a gazebo, large storage shed and fountain and many beautiful perennials, your very own arboretum. The back yard has a 6-foot fence all around with gates in place on each side of the house for easy access plus entrance from the family room. There are two rain barrels that are used to water the many gorgeous flowers. The entire outside trim of the house and garage was freshly painted in 2022 and the stone retaining wall replaced in 2023. A must see to appreciate the charm and beauty of this house.

    Zillow last checked:

    Listing updated:

    Listed by:

    MARY HARTMAN 815-541-0132,

    Coldwell Banker Network Realty

    Bought with:

    MARY HARTMAN, 475128642

    Coldwell Banker Network Realty

    Source: NorthWest Illinois Alliance of REALTORS®,MLS#: 202304156MLS Logo

    Facts & features

    Interior

    Bedrooms & bathrooms
    • Bedrooms: 2
    • Bathrooms: 3
    • Full bathrooms: 3
    • Main level bathrooms: 2
    • Main level bedrooms: 1
    Primary bedroom
    • Level: Upper
    • Area: 222.4
    • Dimensions: 15.25 x 14.58
    Bedroom 2
    • Level: Main
    • Area: 120
    • Dimensions: 12 x 10
    Dining room
    • Level: Main
    • Area: 236.04
    • Dimensions: 17.17 x 13.75
    Family room
    • Level: Main
    • Area: 429
    • Dimensions: 26 x 16.5
    Kitchen
    • Level: Main
    • Area: 308.06
    • Dimensions: 23.25 x 13.25
    Living room
    • Level: Main
    • Area: 337.17
    • Dimensions: 19.83 x 17
    Heating
    • Forced Air, Natural Gas
    Cooling
    • Central Air
    Appliances
    • Included: Dishwasher, Dryer, Refrigerator, Stove/Cooktop, Washer, None, Tankless Water Heater
    • Laundry: Upper Level
    Features
    • Great Room, Wet Bar, Ceiling-Vaults/Cathedral, Ceiling-Wood Decorative
    • Windows: Skylight(s)
    • Basement: Basement Entrance,Partial,Sump Pump
    • Number of fireplaces: 1
    • Fireplace features: Gas
    Interior area
    • Total structure area: 2,144
    • Total interior livable area: 2,144 sqft
    • Finished area above ground: 2,144
    • Finished area below ground: 0

    Property

    Parking
    • Total spaces: 1
    • Parking features: Attached
    • Garage spaces: 1
    Features
    • Levels: Two
    • Stories: 2
    • Patio & porch: Porch 3 Season, Screened
    • Fencing: Fenced
    Lot
    • Size: 10,018 sqft
    • Dimensions: 50 x 200 x 50 x 200
    • Features: County Taxes, City/Town
    Details
    • Additional structures: Garden Shed, Outbuilding, Gazebo, Shed(s)
    • Parcel number: 2210073500

    Construction

    Type & style
    • Home type: SingleFamily
    • Property subtype: Single Family Residence
    Materials
    • Vinyl
    • Roof: Shingle
    Condition
    • Year built: 1900

    Utilities & green energy

    • Electric: Circuit Breakers
    • Sewer: City/Community
    • Water: City/Community

    Community & neighborhood

    Location
    • Region: Galena
    • Subdivision: IL

    Other

    Other facts
    • Ownership: Fee Simple

    Price history

    DateEventPrice
    9/22/2023Sold$290,000+3.6%$135/sqft
    Source: NorthWest Illinois Alliance of REALTORS® #202304156 Report a problem
    7/28/2023Pending sale$280,000$131/sqft
    Source: NorthWest Illinois Alliance of REALTORS® #202304156 Report a problem
    7/24/2023Listed for sale$280,000$131/sqft
    Source: NorthWest Illinois Alliance of REALTORS® #202304156 Report a problem

    Public tax history

    YearProperty taxesTax assessment
    2024$7,086 +156.1%$99,888 +68.3%
    2023$2,767 -5.6%$59,345 +18.5%
    2022$2,931 -14.9%$50,076 +8.5%
    2021$3,443 +5.9%$46,132 +7.7%
    2020$3,253 +6.8%$42,830 +5.2%
    2019$3,047 -0.9%$40,724 -2.8%
    2018$3,076 $41,901 +2.6%
    2017$3,076 +4.8%$40,855
    2016$2,934 +2.2%$40,855 -18.5%
    2015$2,871 -21.4%$50,105
    2014$3,653 +10.6%$50,105
    2013$3,304 $50,105 -9.7%
    2010-- $55,515 +2.4%
    2009-- $54,214

    Find assessor info on the county website

    Neighborhood: 61036

    Nearby schools

    GreatSchools rating
    Schools provided by the listing agent
    • Elementary: Galena
    • Middle: Galena
    • High: Galena
    • District: Galena

    Source: NorthWest Illinois Alliance of REALTORS®. This data may not be complete. We recommend contacting the local school district to confirm school assignments for this home.

    Get pre-qualified for a loan
    At Zillow Home Loans, we can pre-qualify you in as little as 5 minutes with no impact to your credit score.

    An equal housing lender. NMLS #10287.