QUALITY & EFFICIENT NEW CONSTRUCTION in fabulous location in historic Salem, IN...3BR, 2BA home with ease of living in mind with a custom home approach. This open floor plan features vaulted ceilings, beautiful cabinetry, LVP flooring & much more. Plan was designed for maximum efficiency of space. Owner's suite offers dual sinks, cultured marble shower with large closet. Large single car garage, covered front porch & deck are added amenities. Need more storage? An unfinished space with outside entry has been added below grade for mechanicals, lawn items or additional storage. High efficiency gas furnace, tankless water heater & spray foam insulation will provide comfort in the home & the pocket book. Easy commute to greater Louisville area via State Road 60.
Sold for $227,000
$227,000
605 S Highland Drive, Salem, IN 47167
3beds
1,100sqft
Single Family Residence
Built in 2024
9,583 Square Feet Lot
$237,900 Zestimate®
$206/sqft
$1,553 Estimated rent
Home value
$237,900
Estimated sales range
Not available
$1,553/mo
Zestimate® history
Owner options
List your home for rent
$1,553/mo
Rent Zestimate®
Find your next renter with Zillow Rental Manager. Plus, with online applications, you can quickly screen prospective tenants – for free.
$1,553/mo
Rent Zestimate®
Refinance and save
$1,428/mo
Est. payment
Refinancing to a lower rate could help reduce your monthly payments and save thousands over the life of the loan.
$1,428/mo
Est. payment
Explore your selling options
Work with a Zillow partner agent
Leverage their expertise and Zillow's premium Showcase listings to get your home seen by more buyers.
Get startedList with your own agent
Get your home in front of millions of buyers by listing it on Zillow.
Learn how to do itSell it yourself
Take full control of how buyers see your home on Zillow by listing For Sale by Owner (FSBO).
List your homeWhat's special
Cultured marble showerCovered front porchVaulted ceilingsDual sinksLarge closetBeautiful cabinetryOpen floor plan
Zillow last checked:
Listing updated:
Listed by:
Mark A. Day,
The Day Company REALTORS
Bought with:
Mary McCoskey Finkle, RB14026176
Mainstreet REALTORS
Source: SIRA,MLS#: 2024011429 Originating MLS: Southern Indiana REALTORS Association
Originating MLS: Southern Indiana REALTORS AssociationFacts & features
Interior
Bedrooms & bathrooms
- Bedrooms: 3
- Bathrooms: 2
- Full bathrooms: 2
Primary bedroom
- Description: Recessed Lighting, Ceiling Fan,Flooring: Luxury Vinyl,Luxury VinylPlank
- Level: First
- Dimensions: 13 x 13.5
Bedroom
- Description: Ceiling Fan,Flooring: Luxury Vinyl,Luxury VinylPlank
- Level: First
- Dimensions: 10 x 10
Bedroom
- Description: Ceiling Fan,Flooring: Luxury Vinyl,Luxury VinylPlank
- Level: First
- Dimensions: 10 x 10
Other
- Description: Double Sinks, Marble Shower,Flooring: Luxury Vinyl,Luxury VinylPlank
- Level: First
- Dimensions: 5 x 14
Other
- Description: Linen Cabinet,Flooring: Luxury Vinyl,Luxury VinylPlank
- Level: First
- Dimensions: 5 x 10
Kitchen
- Description: Eat In, Stainless Appliances,Flooring: Luxury Vinyl,Luxury VinylPlank
- Level: First
- Dimensions: 12.5 x 17
Living room
- Description: Vaulted Ceiling,Flooring: Luxury Vinyl,Luxury VinylPlank
- Level: First
- Dimensions: 13.5 x 13.5
Heating
- Forced Air
Cooling
- Central Air
Appliances
- Included: Dishwasher, Microwave, Oven, Range, Refrigerator
- Laundry: Laundry Closet, Main Level
Features
- Ceiling Fan(s), Eat-in Kitchen, Bath in Primary Bedroom, Main Level Primary, Open Floorplan, Storage, Utility Room, Vaulted Ceiling(s), Walk-In Closet(s)
- Windows: Thermal Windows
- Basement: Crawl Space,Exterior Entry,Partial,Unfinished
- Has fireplace: No
Interior area
- Total structure area: 1,100
- Total interior livable area: 1,100 sqft
- Finished area above ground: 1,100
- Finished area below ground: 0
Property
Parking
- Total spaces: 1
- Parking features: Attached, Garage, Garage Door Opener
- Attached garage spaces: 1
- Has uncovered spaces: Yes
- Details: Other
Features
- Levels: One
- Stories: 1
- Patio & porch: Covered, Deck, Porch
- Exterior features: Deck, Paved Driveway, Porch
- Has view: Yes
- View description: City
Lot
- Size: 9,583 Square Feet
- Dimensions: 65 x 148
Details
- Parcel number: 882420111081000022
- Zoning: Residential
- Zoning description: Residential
Construction
Type & style
- Home type: SingleFamily
- Architectural style: One Story
- Property subtype: Single Family Residence
Materials
- Hardboard, HardiPlank Type, Stone, Vinyl Siding
- Foundation: Block
Condition
- Under Construction
- New construction: Yes
- Year built: 2024
Utilities & green energy
- Sewer: Public Sewer
- Water: Connected, Public
Community & HOA
Location
- Region: Salem
Financial & listing details
- Price per square foot: $206/sqft
- Annual tax amount: $18
- Date on market: 10/8/2024
- Cumulative days on market: 188 days
- Listing terms: Cash,Conventional,FHA,USDA Loan,VA Loan
- Road surface type: Paved
Price history
| Date | Event | Price |
|---|---|---|
| 12/20/2024 | Sold | $227,000$206/sqft |
Source:  SIRA #2024011429 Report a problem SIRA #2024011429 Report a problem | ||
| 12/9/2024 | Pending sale | $227,000$206/sqft |
Source: SIRA #2024011429 Report a problem | ||
| 10/8/2024 | Listed for sale | $227,000-0.2%$206/sqft |
Source: SIRA #2024011429 Report a problem | ||
| 10/7/2024 | Listing removed | $227,500$207/sqft |
Source: SIRA #202408625 Report a problem | ||
| 9/21/2024 | Listed for sale | $227,500$207/sqft |
Source: SIRA #202408625 Report a problem | ||
| 7/26/2024 | Pending sale | $227,500$207/sqft |
Source: SIRA #202408625 Report a problem | ||
| 7/26/2024 | Price change | $227,500+1.2%$207/sqft |
Source: SIRA #202408625 Report a problem | ||
| 6/14/2024 | Listed for sale | $224,900$204/sqft |
Source: SIRA #202408625 Report a problem | ||
Public tax history
Tax history is unavailable.
Neighborhood: 47167
Nearby homes
- $221,8003 bd2 ba2.3k sqft201 S Highland Dr, Salem, IN 47167Off Market

- $---- bd-- ba-- sqft201 Highland Dr, Salem, IN 47167Off Market
- $37,0000.29 AcresHighland Dr, Salem, IN 47167Lot/Land
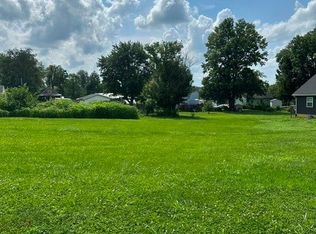
- $177,5003 bd1 ba1.1k sqft203 S Highland Dr, Salem, IN 47167Off Market
- $140,0002 bd1 ba968 sqft106 S Park Ave, Salem, IN 47167Off Market
- $185,6003 bd1 ba1.1k sqft205 S Highland Dr, Salem, IN 47167Off Market
- $235,4003 bd2 ba1.4k sqft701 E Smith St, Salem, IN 47167Off Market
- $223,6003 bd2 ba1.4k sqft701 Smith St, Salem, IN 47167Off Market
- $201,4004 bd2 ba1.6k sqft801 E Smith St, Salem, IN 47167Off Market
Nearby schools
GreatSchools rating
- 7/10Bradie M Shrum Lower ElementaryGrades: PK-5Distance: 1.1 mi
- 7/10Salem Middle SchoolGrades: 6-8Distance: 0.9 mi
- 4/10Salem High SchoolGrades: 9-12Distance: 0.9 mi


Get pre-qualified for a loan
At Zillow Home Loans, we can pre-qualify you in as little as 5 minutes with no impact to your credit score.An equal housing lender. NMLS #10287.
Sell for more on Zillow
Get a Zillow Showcase℠ listing at no additional cost and you could sell for .
$237,900
2% more
+$4,758
With Zillow Showcase(estimated)
$242,658
- Indiana
- Washington County
- Salem
- 47167
- 605 S Highland Drive
Nearby cities
Nearby neighborhoods
Nearby zip codes
Other Salem Topics
