Skip main navigation
Sold for $381,000
  • $381,000

    605 S Kinney Ave, Mount Pleasant, MI 48858

    5beds
    4,064sqft
    Single Family Residence
    Built in 1941
    0.42 Acres Lot
    $380,900 Zestimate®
    $94/sqft
    $3,136 Estimated rent

    Home value

    $380,900

    $362,000 - $400,000

    $3,136/mo

    Zestimate® history
    Loading
    Loading...

    Owner options

    List your home for rent

    $3,136/mo

    Rent Zestimate®

    Find your next renter with Zillow Rental Manager. Plus, with online applications, you can quickly screen prospective tenants – for free.

    Learn more

    $3,136/mo

    Rent Zestimate®

    Refinance and save

    $2,485/mo

    Est. payment

    Refinancing to a lower rate could help reduce your monthly payments and save thousands over the life of the loan.

    See today's rates

    $2,485/mo

    Est. payment

    Explore your selling options

    Work with a Zillow partner agent

    Leverage their expertise and Zillow's premium Showcase listings to get your home seen by more buyers.

    Get started

    List with your own agent

    Get your home in front of millions of buyers by listing it on Zillow.

    Learn how to do it

    Sell it yourself

    Take full control of how buyers see your home on Zillow by listing For Sale by Owner (FSBO).

    List your home

    What's special

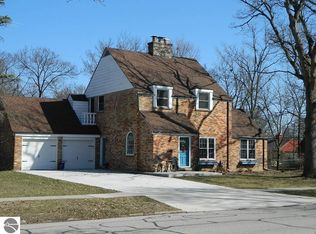
    Discover classic charm and modern comfort at 605 S Kinney, a stately brick Georgian-style home nestled on a desirable corner lot in Mt. Pleasant. This incredible residence offers 5 bedrooms and 5 bathrooms (3 full, 2 half), with a thoughtfully designed layout that blends timeless elegance with everyday functionality. Throughout the home you’ll find exquisite hardwood floors and refined architectural details that create a warm and sophisticated atmosphere. Designed with both beauty and practicality in mind, the home features an abundance of closet space and storage throughout. The builder intentionally planned the floor layout with future elevator installation in mind, providing added flexibility and long-term accessibility potential. Upstairs, you’ll find four spacious bedrooms. The lower level includes an additional bedroom along with a dedicated office space—ideal for remote work, guests, or extended living needs. The main level features a comfortable den, offering an additional flexible living space perfect for reading, relaxing, or media use. The spacious primary suite serves as a true retreat, complete with a large attached sitting room and a private en suite bathroom, offering comfort, privacy, and versatility. The heart of the home showcases expansive living areas ideal for both entertaining and everyday life. A full basement extends the living space even further, featuring an additional family room or game room—perfect for gatherings or recreation. An attached two-car garage adds everyday convenience. Step outside to enjoy meticulously maintained perennial gardens, highlighted by beautiful rose plantings and a large patio that creates a private outdoor oasis for relaxing or entertaining. This exceptional property seamlessly blends classic architectural grandeur with modern livability, making it a truly remarkable place to call home.

    Zillow last checked:

    Listing updated:

    Listed by:

    Thomas Webb 989-492-0650,

    Century 21 Signature Realty Midland,

    Karah Ralph 989-252-7811,

    Century 21 Signature Realty Midland

    Bought with:

    Kathryn L Barnes, 6501436390

    RESULTS REALTY

    Source: MiRealSource,MLS#: 50208993MLS LogoOriginating MLS: Saginaw Board of REALTORS

    Facts & features

    Interior

    Bedrooms & bathrooms
    • Bedrooms: 5
    • Bathrooms: 5
    • Full bathrooms: 3
    • 1/2 bathrooms: 2
    Rooms
    • Room types: Breezeway, Den/Study/Lib, Entry, Exercise Room, Family Room, Laundry, Living Room, Recreation Room, Utility/Laundry Room, Master Bedroom, Master Bathroom, Office, Bonus Room, Basement Lavatory, First Flr Lavatory, Second Flr Full Bathroom, Breakfast Nook/Room, Dining Room
    Bedroom 1
    • Features: Wood
    • Level: Upper
    • Area: 120
    • Dimensions: 12 x 10
    Bedroom 2
    • Level: Upper
    • Area: 182
    • Dimensions: 13 x 14
    Bedroom 3
    • Level: Upper
    • Area: 204
    • Dimensions: 12 x 17
    Bedroom 4
    • Level: Upper
    • Area: 168
    • Dimensions: 12 x 14
    Bedroom 5
    • Level: Lower
    • Area: 345
    • Dimensions: 15 x 23
    Bathroom 1
    • Level: Upper
    • Area: 72
    • Dimensions: 12 x 6
    Bathroom 2
    • Level: Upper
    • Area: 72
    • Dimensions: 9 x 8
    Bathroom 3
    • Level: Upper
    • Area: 49
    • Dimensions: 7 x 7
    Dining room
    • Features: Wood
    • Level: Main
    • Area: 210
    • Dimensions: 15 x 14
    Family room
    • Level: Lower
    • Area: 391
    • Dimensions: 23 x 17
    Kitchen
    • Level: Main
    • Area: 156
    • Dimensions: 13 x 12
    Living room
    • Features: Wood
    • Level: Main
    • Area: 414
    • Dimensions: 23 x 18
    Heating
    • Forced Air, Natural Gas
    Cooling
    • Central Air
    Appliances
    • Included: Dishwasher, Dryer, Microwave, Other, Range/Oven, Refrigerator, Washer
    • Laundry: First Floor Laundry, Laundry Room, Main Level
    Features
    • Flooring: Hardwood, Wood
    • Basement: Finished,Full,Walk-Out Access,Interior Entry
    • Number of fireplaces: 1
    • Fireplace features: Living Room
    Interior area
    • Total structure area: 4,812
    • Total interior livable area: 4,064 sqft
    • Finished area above ground: 3,316
    • Finished area below ground: 748

    Property

    Parking
    • Total spaces: 3
    • Parking features: 3 or More Spaces, Garage, Driveway, Attached, Electric in Garage, Garage Door Opener
    • Attached garage spaces: 2
    Features
    • Levels: Two
    • Stories: 2
    • Patio & porch: Patio
    • Exterior features: Sidewalks
    • Frontage type: Road
    • Frontage length: 132
    Lot
    • Size: 0.42 Acres
    • Dimensions: 132 x 138.6
    • Features: Corner Lot, Subdivision, Sidewalks
    Details
    • Additional structures: Shed(s)
    • Parcel number: 170001473900
    • Zoning description: Residential
    • Special conditions: Trust

    Construction

    Type & style
    • Home type: SingleFamily
    • Architectural style: Colonial
    • Property subtype: Single Family Residence
    Materials
    • Brick, Vinyl Siding
    • Foundation: Basement
    Condition
    • New construction: No
    • Year built: 1941

    Utilities & green energy

    • Sewer: Public Sanitary
    • Water: Public

    Community & HOA

    Community
    • Subdivision: Young & Vedders
    HOA
    • Has HOA: No
    Location
    • Region: Mount Pleasant

    Financial & listing details

    • Price per square foot: $94/sqft
    • Tax assessed value: $332,000
    • Annual tax amount: $6,086
    • Date on market: 5/27/2026
    • Cumulative days on market: 6 days
    • Listing agreement: Exclusive Right To Sell
    • Listing terms: Cash,Conventional,FHA,VA Loan
    • Ownership: Trust
    • Road surface type: Paved

    Price history

    DateEventPrice
    7/2/2026Sold$381,000+4.4%$94/sqft
    Source: MiRealSource #50208993 Report a problem
    6/2/2026Pending sale$365,000$90/sqft
    Source: MIDMLS #50208995 Report a problem
    5/30/2026Listed for sale$365,000+59.4%$90/sqft
    Source: MIDMLS #50208995 Report a problem
    8/4/2004Sold$229,000$56/sqft
    Source: Agent Provided Report a problem

    Public tax history

    YearProperty taxesTax assessment
    2025-- $166,000 +13.4%
    2024$5,654 $146,400 +6.9%
    2023-- $137,000 +3.8%
    2022-- $132,000 +4.6%
    2021-- $126,200 +5.5%
    2020-- $119,600 +7.2%
    2018$4,869 $111,600 +0.8%
    2017$4,869 -1.5%$110,700 +0.9%
    2016$4,941 $109,700 -4.7%
    2015-- $115,100 +4.8%
    2014-- $109,800 -5.1%
    2011-- $115,700 +0.3%
    2010-- $115,300 +13.3%
    2003-- $101,800
    Find assessor info on the county website

    Neighborhood: 48858

    Nearby schools

    GreatSchools rating
    Schools provided by the listing agent
    • District: Mt Pleasant City School District

    Source: MiRealSource. This data may not be complete. We recommend contacting the local school district to confirm school assignments for this home.

    Get pre-qualified for a loan
    At Zillow Home Loans, we can pre-qualify you in as little as 5 minutes with no impact to your credit score.

    An equal housing lender. NMLS #10287.

    Sell for more on Zillow
    Get a Zillow Showcase℠ listing at no additional cost and you could sell for .
    $380,900
    2% more
    +$7,618
    With Zillow Showcase(estimated)
    $388,518