Skip main navigation
Sold for $350,000
  • $350,000

    605 S Laurel St, Richmond, VA 23220

    3beds
    1,080sqft
    Townhouse, Single Family Residence
    Built in 1910
    2,635 Square Feet Lot
    $378,300 Zestimate®
    $324/sqft
    $2,176 Estimated rent

    Home value

    $378,300

    $359,000 - $397,000

    $2,176/mo

    Zestimate® history
    Loading
    Loading...

    Owner options

    List your home for rent

    $2,176/mo

    Rent Zestimate®

    Find your next renter with Zillow Rental Manager. Plus, with online applications, you can quickly screen prospective tenants – for free.

    Learn more

    $2,176/mo

    Rent Zestimate®

    Refinance and save

    $2,180/mo

    Est. payment

    Refinancing to a lower rate could help reduce your monthly payments and save thousands over the life of the loan.

    See today's rates

    $2,180/mo

    Est. payment

    Explore your selling options

    Work with a Zillow partner agent

    Leverage their expertise and Zillow's premium Showcase listings to get your home seen by more buyers.

    Get started

    List with your own agent

    Get your home in front of millions of buyers by listing it on Zillow.

    Learn how to do it

    Sell it yourself

    Take full control of how buyers see your home on Zillow by listing For Sale by Owner (FSBO).

    List your home

    What's special

    Hardiplank sidingAdditional insulationReplacement windowsFresh interior paintFlexible home officeAttractive moldingsOriginal pine floors
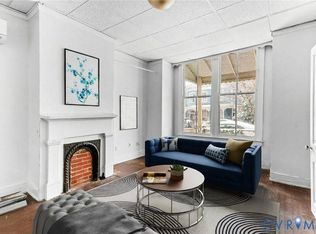
    This charming rowhouse, nestled in the historic Oregon Hill district, perfectly captures the neighborhood's unique character while offering a blend of comfort & style. Upon entering the foyer, the first floor unveils a flexible home office /potential 3rd bedroom, a welcoming living room, kitchen plus dining area, & 2 bedrooms w/ an adjacent full bathroom upstairs. The current owner has replaced the Gas Hot water heater and the 3 mini-split HVAC systems were installed within the last 2/3 years. These enhancements complement earlier improvements such as replacement windows, gutters, & additional insulation, which were added when the hardiplank siding was installed at the rear of the house. Fresh interior paint, original pine floors, and attractive moldings enhance the appeal of this property.The location of this rowhouse is truly exceptional. Only a short stroll away, you'll find the picturesque James River, providing a serene escape from the bustling city. Additionally, the campus of Virginia Commonwealth University (VCU) is conveniently within reach. If you're seeking the convenience of urban living with a hint of nostalgic charm, this could be the perfect home you've been seeking.

    Zillow last checked:

    Listing updated:

    Listed by:

    Holly Shaheen info@srmfre.com,

    Shaheen Ruth Martin & Fonville

    Bought with:

    Elizabeth Wallace, 0225232701

    James River Realty Group LLC

    Source: CVRMLS,MLS#: 2326352MLS LogoOriginating MLS: Central Virginia Regional MLS

    Facts & features

    Interior

    Bedrooms & bathrooms
    • Bedrooms: 3
    • Bathrooms: 2
    • Full bathrooms: 1
    • 1/2 bathrooms: 1
    Primary bedroom
    • Description: Pine floors, private bath, closet
    • Level: Second
    • Dimensions: 14.2 x 13.6
    Bedroom 2
    • Description: Pine floors, closet, ceiling fan
    • Level: Second
    • Dimensions: 13.11 x 13.10
    Foyer
    • Description: Pine floors, moldings, ceiling light
    • Level: First
    • Dimensions: 19.1 x 4.11
    Other
    • Description: Tub & Shower
    • Level: Second
    Half bath
    • Level: First
    Kitchen
    • Description: Pine floors, white cabinets, shelving
    • Level: First
    • Dimensions: 10.2 x 10.2
    Living room
    • Description: Pine floors, moldings
    • Level: First
    • Dimensions: 16.11 x 14.2
    Office
    • Description: Pine floors, ceiling fan
    • Level: First
    • Dimensions: 13.10 x 9.9
    Heating
    • Forced Air, Natural Gas
    Cooling
    • Other, Wall Unit(s)
    Appliances
    • Included: Gas Cooking, Gas Water Heater, Refrigerator
    Features
    • Laminate Counters
    • Flooring: Ceramic Tile, Wood
    • Basement: Partial
    • Attic: None
    Interior area
    • Total interior livable area: 1,080 sqft
    • Finished area above ground: 1,080

    Property

    Parking
    • Parking features: No Garage, On Street
    • Has uncovered spaces: Yes
    Features
    • Levels: Two
    • Stories: 2
    • Patio & porch: Front Porch
    • Pool features: None
    • Fencing: Back Yard,Fenced
    • Has view: Yes
    • View description: City
    Lot
    • Size: 2,635 Square Feet
    Details
    • Parcel number: W0000161041
    • Zoning description: R-7

    Construction

    Type & style
    • Home type: Townhouse
    • Architectural style: Row House,Two Story
    • Property subtype: Townhouse, Single Family Residence
    • Attached to another structure: Yes
    Materials
    • Frame, Mixed, Plaster, Wood Siding
    • Roof: Tar/Gravel
    Condition
    • Resale
    • New construction: No
    • Year built: 1910

    Utilities & green energy

    • Sewer: Public Sewer
    • Water: Public

    Community & HOA

    Community
    • Subdivision: None
    Location
    • Region: Richmond

    Financial & listing details

    • Price per square foot: $324/sqft
    • Tax assessed value: $250,000
    • Annual tax amount: $3,000
    • Date on market: 1/13/2026
    • Ownership: Individuals
    • Ownership type: Sole Proprietor

    Price history

    DateEventPrice
    11/27/2023Sold$350,000$324/sqft
    Source: CVRMLS #2326352 Report a problem
    11/5/2023Pending sale$350,000$324/sqft
    Source: CVRMLS #2326352 Report a problem
    10/28/2023Listed for sale$350,000+18.6%$324/sqft
    Source: CVRMLS #2326352 Report a problem
    10/24/2023Listing removed--
    Source: Zillow Rentals Report a problem
    10/3/2023Listed for rent$2,450+32.4%$2/sqft
    Source: Zillow Rentals Report a problem
    11/11/2021Listing removed--
    Source: Zillow Rental Manager Report a problem
    10/28/2021Listed for rent$1,850$2/sqft
    Source: Zillow Rental Manager Report a problem
    10/19/2021Sold$295,000+7.3%$273/sqft
    Source: CVRMLS #2126033 Report a problem
    9/21/2021Pending sale$275,000$255/sqft
    Source: CVRMLS #2126033 Report a problem
    9/16/2021Listed for sale$275,000+450%$255/sqft
    Source: CVRMLS #2126033 Report a problem
    12/10/1999Sold$50,000$46/sqft
    Source: Public Record Report a problem

    Public tax history

    YearProperty taxesTax assessment
    2025$3,756 +11.4%$313,000 +11.4%
    2024$3,372 +12.4%$281,000 +12.4%
    2023$3,000 $250,000
    2022$3,000 +42%$250,000 +42%
    2021$2,112 +16.6%$176,000 +16.6%
    2020$1,812 +5.6%$151,000 +5.6%
    2019$1,716 +17.2%$143,000 +17.2%
    2018$1,464 +13%$122,000 +4.3%
    2017$1,296 $117,000 +2.6%
    2016$1,296 $114,000
    2015$1,296 $114,000 +5.6%
    2014$1,296 $108,000
    2013-- $108,000 -6.9%
    2012-- $116,000 -3.3%
    2011-- $120,000
    2010-- $120,000 +0.2%
    2009-- $119,800
    2008-- $119,800
    2007-- $119,800 +25.8%
    2006-- $95,200 +4.4%
    2005-- $91,200 +29.4%
    2003-- $70,500 +10%
    2002-- $64,100
    2001$917 $64,100
    Find assessor info on the county website

    Neighborhood: Oregon Hill

    Nearby schools

    GreatSchools rating
    Schools provided by the listing agent
    • Elementary: Fox
    • Middle: Binford
    • High: Thomas Jefferson

    Source: CVRMLS. This data may not be complete. We recommend contacting the local school district to confirm school assignments for this home.

    Get a cash offer in 3 minutes
    Find out how much your home could sell for in as little as 3 minutes with a no-obligation cash offer.
    Estimated market value
    $378,300
    Get a cash offer in 3 minutes
    Find out how much your home could sell for in as little as 3 minutes with a no-obligation cash offer.
    Estimated market value
    $378,300