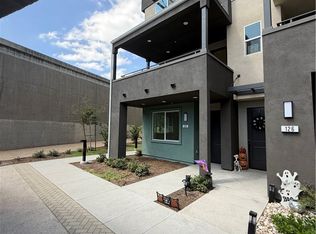
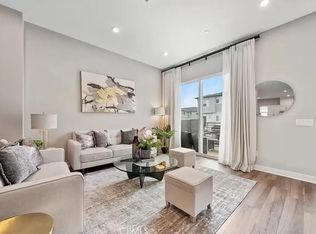
Welcome to 717 Lyon, where modern luxury meets exceptional Orange County convenience. This beautifully designed 3-bedroom, 3-bathroom residence offers approximately 1,564 sq. ft. of contemporary living space in a newer gated Toll Brothers community. The thoughtfully designed open-concept floor plan features a welcoming entry, versatile flex space, spacious great room, designer kitchen with premium Whirlpool appliances, casual dining area, and a private covered balcony perfect for relaxing or entertaining. The primary suite offers a spacious closet and a luxurious bath with a walk-in shower. Enjoy the convenience of an attached 2-car garage with an EV charging outlet available, in-home washer and dryer, solar panels, and designer-selected finishes throughout. Community amenities include covered barbecue and picnic areas. Ideally situated near Old Town Tustin, premier shopping, dining, entertainment, and major freeways, with convenient access throughout Orange County. Located within the Tustin Unified School District.
Townhouse for rent
Townhouse
Available now
Cats, dogs OK
Air conditioner, central air
In unit laundry
2 Attached garage spaces parking
Central
What's special
Versatile flex spaceDesigner-selected finishes throughoutSolar panelsCasual dining areaSpacious great roomWelcoming entryIn-home washer and dryer
- 11 days |
- -- |
- -- |
Zillow last checked:
Listing updated:
Travel times

Let’s turn your rent into credit progress
Build credit history with every on-time payment and get credit for the payment you’re already making.
Facts & features
Interior
Bedrooms & bathrooms
- Bedrooms: 3
- Bathrooms: 3
- Full bathrooms: 2
- 1/2 bathrooms: 1
Rooms
- Room types: Bedroom
Heating
- Central
Cooling
- Air Conditioner, Central Air
Appliances
- Included: Dryer, Washer
- Laundry: In Unit, Inside
Features
- All Bedrooms Up
Interior area
- Total interior livable area: 1,554 sqft
Property
Parking
- Total spaces: 2
- Parking features: Attached, Garage
- Has attached garage: Yes
- Details: Contact manager
Features
- Stories: 3
- Exterior features: All Bedrooms Up, Gutter(s)
- Pool features: Contact manager
- View description: Contact manager
Details
- Additional structures: Garage(s)
Construction
Type & style
- Home type: Townhouse
- Property subtype: Townhouse
Condition
- Year built: 2024
Building
Management
- Pets allowed: Yes
Community & HOA
Community
- Features: Sidewalks
Location
- Region: Santa Ana
Financial & listing details
- Lease term: 12 Months,24 Months
Nearby apartments for rent
Price history
| Date | Event | Price |
|---|---|---|
| 10/14/2026 | Price change | $3,999-4.8%$3/sqft |
Source: CRMLS #PW26208549 Report a problem | ||
| 10/2/2026 | Listed for rent | $4,200$3/sqft |
Source: CRMLS #PW26208549 Report a problem | ||
| 2/14/2025 | Listing removed | $965,000$621/sqft |
Source:  Toll Brothers Inc. Report a problem Toll Brothers Inc. Report a problem | ||
| 1/15/2025 | Price change | $965,000-3.4%$621/sqft |
Source: Toll Brothers Inc. Report a problem | ||
| 11/19/2024 | Price change | $999,000-1.7%$643/sqft |
Source: Toll Brothers Inc. Report a problem | ||
| 10/4/2024 | Listed for sale | $1,016,000$654/sqft |
Source: Toll Brothers Inc. Report a problem | ||