***MULTIPLE OFFERS RECEIVED!***Highest & Best offers due Wednesday, 5/21/2025 at noon. Welcome Home! Wonderful location near parks and walking trails in a quiet area. Step into this darling, well kept home with a modern farmhouse vibe. Clean as can be! Check out the light-filled kitchen with eat-in area for your morning coffee. Stainless appliances and custom cabinets highlight this work space. Walkout to the deck and admire the fully-fenced backyard with a firepit and patio. Room for everyone with three bedrooms on the main level and abundant unfinished space in the lower level which could accommodate two additional bedrooms. Huge family room in the lower level, along with storage galore! Stay cool this summer with the BRAND NEW AIR CONDITIONER! The primary bedroom with ensuite includes two closets! This is truly a sanctuary for rest and relaxation. Come and check out all of the custom features. Move in and Enjoy!
Closed
$366,000
605 S Maple St, Belle Plaine, MN 56011
3beds
2,720sqft
Single Family
Built in 1998
0.3 Acres Lot
$371,400 Zestimate®
$135/sqft
$2,832 Estimated rent
Home value
$371,400
$345,000 - $401,000
$2,832/mo
Zestimate® history
Owner options
List your home for rent
$2,832/mo
Rent Zestimate®
Find your next renter with Zillow Rental Manager. Plus, with online applications, you can quickly screen prospective tenants – for free.
$2,832/mo
Rent Zestimate®
Refinance and save
$2,272/mo
Est. payment
Refinancing to a lower rate could help reduce your monthly payments and save thousands over the life of the loan.
$2,272/mo
Est. payment
Explore your selling options
Work with a Zillow partner agent
Leverage their expertise and Zillow's premium Showcase listings to get your home seen by more buyers.
Get startedList with your own agent
Get your home in front of millions of buyers by listing it on Zillow.
Learn how to do itSell it yourself
Take full control of how buyers see your home on Zillow by listing For Sale by Owner (FSBO).
List your homeWhat's special
Zillow last checked:
Listing updated:
Listed by:
Lynn Leuer 612-247-7512,
Keller Williams Classic Rlty NW
Bought with:
Amanda Maveus
Coldwell Banker Realty
Source: NorthstarMLS as distributed by MLS GRID,MLS#: 6710824
Facts & features
Interior
Bedrooms & bathrooms
- Bedrooms: 3
- Bathrooms: 3
- Full bathrooms: 1
- 3/4 bathrooms: 2
Bedroom
- Level: Main
- Area: 170.5 Square Feet
- Dimensions: 15.5x11
Bedroom 2
- Level: Main
- Area: 135 Square Feet
- Dimensions: 13.5x10
Bedroom 3
- Level: Main
- Area: 100 Square Feet
- Dimensions: 10x10
Deck
- Level: Main
- Area: 160 Square Feet
- Dimensions: 16x10
Dining room
- Level: Main
- Area: 85 Square Feet
- Dimensions: 10x8.5
Family room
- Level: Lower
- Area: 456 Square Feet
- Dimensions: 24x19
Kitchen
- Level: Main
- Area: 221 Square Feet
- Dimensions: 17x13
Living room
- Level: Main
- Area: 324 Square Feet
- Dimensions: 18x18
Heating
- Forced Air
Cooling
- Central Air
Appliances
- Included: Dishwasher, Disposal, Dryer, Microwave, Range, Refrigerator, Washer, Water Softener Owned
Features
- Basement: Block,Daylight,Full,Partially Finished
Interior area
- Total structure area: 2,720
- Total interior livable area: 2,720 sqft
- Finished area above ground: 1,360
- Finished area below ground: 501
Property
Parking
- Total spaces: 3
- Parking features: Attached, Asphalt, Garage Door Opener
- Attached garage spaces: 3
- Has uncovered spaces: Yes
- Details: Garage Dimensions (26x22)
Accessibility
- Accessibility features: None
Features
- Levels: Multi/Split
- Patio & porch: Deck, Patio
- Fencing: Chain Link,Full
Lot
- Size: 0.3 Acres
- Features: Tree Coverage - Medium
Details
- Foundation area: 1360
- Parcel number: 200290230
- Zoning description: Residential-Single Family
Construction
Type & style
- Home type: SingleFamily
- Property subtype: Single Family
Materials
- Roof: Asphalt
Condition
- New construction: No
- Year built: 1998
Utilities & green energy
- Gas: Natural Gas
- Sewer: City Sewer/Connected
- Water: City Water/Connected
Community & HOA
Community
- Subdivision: Scotts Field 1st Add
HOA
- Has HOA: No
Location
- Region: Belle Plaine
Financial & listing details
- Price per square foot: $135/sqft
- Annual tax amount: $4,898
- Date on market: 5/17/2025
- Cumulative days on market: 4 days
- Road surface type: Paved
Price history
| Date | Event | Price |
|---|---|---|
| 6/20/2025 | Sold | $366,000+4.6%$135/sqft |
Source:  NorthstarMLS as distributed by MLS GRID #6710824 Report a problem NorthstarMLS as distributed by MLS GRID #6710824 Report a problem | ||
| 5/23/2025 | Pending sale | $350,000$129/sqft |
Source: NorthstarMLS as distributed by MLS GRID #6710824 Report a problem | ||
| 5/19/2025 | Listed for sale | $350,000+36.9%$129/sqft |
Source: NorthstarMLS as distributed by MLS GRID #6710824 Report a problem | ||
| 3/27/2020 | Sold | $255,670+8.8%$94/sqft |
Source: NorthstarMLS as distributed by MLS GRID #5351994 Report a problem | ||
| 5/23/2018 | Sold | $234,900$86/sqft |
Source: NorthstarMLS as distributed by MLS GRID #4908218 Report a problem | ||
Public tax history
Tax history is unavailable.
Neighborhood: 56011
Nearby homes
- $357,4003 bd3 ba1.8k sqft605 Maple St S, Belle Plaine, MN 56011Off Market
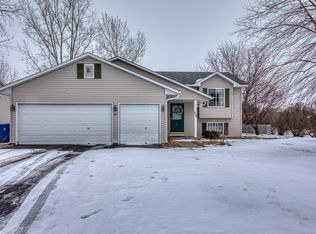
- $400,5005 bd3 ba2.7k sqft601 S Maple St, Belle Plaine, MN 56011Off Market

- $315,2003 bd1 ba1k sqft903 Scott Ln, Belle Plaine, MN 56011Off Market
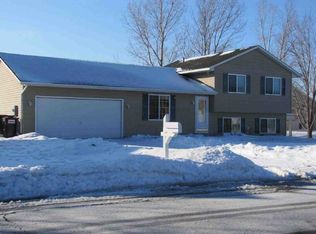
- $367,3005 bd1 ba1.1k sqft907 Scott Ln, Belle Plaine, MN 56011Off Market
- $337,3003 bd1 ba1.3k sqft855 Scott Ln, Belle Plaine, MN 56011Off Market
- $395,3005 bd3 ba2.6k sqft517 S Maple St, Belle Plaine, MN 56011Off Market
- $333,4003 bd1 ba1.2k sqft900 Meadow Pl, Belle Plaine, MN 56011Off Market
- $369,9004 bd2 ba2k sqft904 Meadow Pl, Belle Plaine, MN 56011Off Market
Nearby schools
GreatSchools rating
- NAChatfield Elementary SchoolGrades: PK-2Distance: 1 mi
- 7/10Belle Plaine Junior High SchoolGrades: 7-8Distance: 1 mi
- 6/10Belle Plaine Senior High SchoolGrades: 9-12Distance: 1 mi
Get a cash offer in 3 minutes
Find out how much your home could sell for in as little as 3 minutes with a no-obligation cash offer.
Estimated market value
$371,400
Get a cash offer in 3 minutes
Find out how much your home could sell for in as little as 3 minutes with a no-obligation cash offer.
Estimated market value
$371,400
- Minnesota
- Scott County
- Belle Plaine
- 56011
- 605 S Maple St
Nearby cities
Nearby zip codes
Other Belle Plaine Topics
