3 bed, 2.5 bath home with 1,800 sq ft located near Leonard Park. Features include original hardwood floors in the main living areas, an updated kitchen with oak cabinets, granite countertops, ceramic tile, and all appliances included. Major updates include a new HVAC (2025) and new roof (2022), along with vinyl siding and vinyl windows for low maintenance. Outside you'll find a large fenced backyard and detached 2-car garage with plenty of space to enjoy. Seller open to FHA, VA, and conventional financing!
Closed
Price Unknown
605 S Ozark Avenue, Joplin, MO 64801
3beds
1,800sqft
Single Family Residence
Built in 1930
10,018 Square Feet Lot
$159,200 Zestimate®
$--/sqft
$1,584 Estimated rent
Home value
$159,200
$143,000 - $178,000
$1,584/mo
Zestimate® history
Owner options
List your home for rent
$1,584/mo
Rent Zestimate®
Find your next renter with Zillow Rental Manager. Plus, with online applications, you can quickly screen prospective tenants – for free.
$1,584/mo
Rent Zestimate®
Refinance and save
Refinancing to a lower rate could help reduce your monthly payments and save thousands over the life of the loan.
Explore your selling options
Work with a Zillow partner agent
Leverage their expertise and Zillow's premium Showcase listings to get your home seen by more buyers.
Get startedList with your own agent
Get your home in front of millions of buyers by listing it on Zillow.
Learn how to do itSell it yourself
Take full control of how buyers see your home on Zillow by listing For Sale by Owner (FSBO).
List your homeWhat's special
Zillow last checked:
Listing updated:
Listed by:
Michael D. Heifner 417-540-6122,
NextHome SoMo Life
Bought with:
Non-MLSMember Non-MLSMember, 111
Default Non Member Office
Source: SOMOMLS as distributed by MLS GRID,MLS#: 60317471
Facts & features
Interior
Bedrooms & bathrooms
- Bedrooms: 3
- Bathrooms: 3
- Full bathrooms: 2
- 1/2 bathrooms: 1
Rooms
- Room types: Foyer
Primary bedroom
- Area: 182
- Dimensions: 14 x 13
Bedroom 2
- Area: 140
- Dimensions: 14 x 10
Bedroom 3
- Area: 140
- Dimensions: 14 x 10
Dining room
- Area: 144
- Dimensions: 12 x 12
Kitchen
- Area: 120
- Dimensions: 12 x 10
Living room
- Area: 266
- Dimensions: 19 x 14
Heating
- Central, Natural Gas
Cooling
- Central Air, Ceiling Fan(s)
Appliances
- Included: Dishwasher, Free-Standing Electric Oven, Microwave, Refrigerator, Electric Water Heater
- Laundry: Main Level, W/D Hookup
Features
- Internet - Fiber Optic, Soaking Tub, Granite Counters
- Flooring: Hardwood, Luxury Vinyl, Tile
- Windows: Double Pane Windows
- Basement: Unfinished,Partial
- Attic: Access Only:No Stairs
- Has fireplace: No
- Fireplace features: None
Interior area
- Total structure area: 2,400
- Total interior livable area: 1,800 sqft
- Finished area above ground: 1,800
- Finished area below ground: 0
Property
Parking
- Total spaces: 2
- Parking features: Driveway, Garage Faces Front, Garage Door Opener
- Garage spaces: 2
- Has uncovered spaces: Yes
Features
- Levels: One and One Half
- Stories: 1
- Patio & porch: Covered, Side Porch, Front Porch
- Fencing: Privacy
- Has view: Yes
- View description: City
Lot
- Size: 10,018 Square Feet
- Dimensions: 50 x 200
Details
- Parcel number: 191.0140143.0
Construction
Type & style
- Home type: SingleFamily
- Architectural style: Craftsman
- Property subtype: Single Family Residence
Materials
- Vinyl Siding
- Foundation: Poured Concrete
- Roof: Asphalt,Shingle
Condition
- Year built: 1930
Utilities & green energy
- Sewer: Public Sewer
- Water: Public
Community & HOA
Community
- Subdivision: Leonard's
Location
- Region: Joplin
Financial & listing details
- Tax assessed value: $19,070
- Annual tax amount: $879
- Date on market: 3/9/2026
- Listing terms: Cash,VA Loan,FHA,Conventional
- Road surface type: Asphalt
Price history
| Date | Event | Price |
|---|---|---|
| 4/2/2026 | Sold | -- |
Source:  SOMOMLS as distributed by MLS GRID #60317471 Report a problem SOMOMLS as distributed by MLS GRID #60317471 Report a problem | ||
| 3/9/2026 | Pending sale | $156,900$87/sqft |
Source:  Ozark Gateway AOR #261166 Report a problem Ozark Gateway AOR #261166 Report a problem | ||
| 3/6/2026 | Listed for sale | $156,900+162.2%$87/sqft |
Source: Ozark Gateway AOR #261166 Report a problem | ||
| 1/30/2014 | Listing removed | $59,850$33/sqft |
Source: RE/MAX Classic #139861 Report a problem | ||
| 1/23/2014 | Price change | $59,850-10%$33/sqft |
Source: RE/MAX Classic #139861 Report a problem | ||
| 12/6/2013 | Listed for sale | $66,500$37/sqft |
Source: RE/MAX CLASSIC #139861 Report a problem | ||
| 11/5/2013 | Sold | -- |
Source: Public Record Report a problem | ||
Public tax history
| Year | Property taxes | Tax assessment |
|---|---|---|
| 2025 | $879 +13.2% | $19,070 +13.4% |
| 2024 | $776 +0.1% | $16,810 |
| 2023 | $776 +2.5% | $16,810 +2.2% |
| 2022 | $757 | $16,450 |
| 2021 | -- | $16,450 +8.8% |
| 2020 | -- | $15,120 |
| 2019 | -- | $15,120 -2.7% |
| 2018 | -- | $15,540 |
| 2017 | $727 +1.4% | $15,540 |
| 2016 | $718 +0% | $15,540 |
| 2015 | $717 +0.1% | $15,540 |
| 2014 | $717 +0.3% | $15,540 |
| 2013 | $715 +0.9% | $15,540 +0.1% |
| 2012 | $708 +8.2% | $15,520 |
| 2011 | $654 +2.7% | $15,520 +2.4% |
| 2010 | $637 +0.8% | $15,150 |
| 2009 | $632 | $15,150 +20% |
| 2008 | -- | $12,620 +2.6% |
| 2007 | -- | $12,300 +10.3% |
| 2006 | $427 | $11,150 |
| 2005 | -- | $11,150 |
| 2004 | $417 -4.7% | $11,150 -5.5% |
| 2003 | $438 | $11,800 |
Find assessor info on the county website
Neighborhood: 64801
Nearby homes
- $151,5003 bd2 ba1.1k sqft615 S Ozark Ave, Joplin, MO 64801Off Market

- $1,0001 bd1 ba500 sqft603 S Ozark Ave, Joplin, MO 64801For Rent
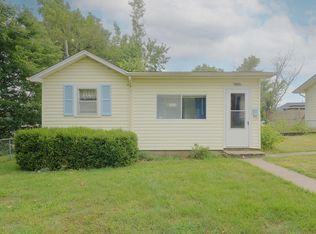
- $94,8003 bd1 ba916 sqft619 S Ozark Ave, Joplin, MO 64801Off Market
- $138,200-- bd-- ba-- sqft2715 E 6th St, Joplin, MO 64801Off Market
- $87,6002 bd1 ba888 sqft612 S Turk Ave, Joplin, MO 64801Off Market
- $4,8103 bd0 ba552 sqft606 S Ozark Ave, Joplin, MO 64801Off Market
- $147,700-- bd1 ba1.4k sqft602 S Ozark Ave, Joplin, MO 64801Off Market
- $--4 bd2 ba1.7k sqft2720 E 6th St, Joplin, MO 64801Sold
Nearby schools
GreatSchools rating
- 5/10McKinley Elementary SchoolGrades: K-5Distance: 0.4 mi
- 6/10East Middle SchoolGrades: 6-8Distance: 2.2 mi
- 5/10Joplin High SchoolGrades: 9-12Distance: 1.8 mi
Schools provided by the listing agent
- Elementary: Eastmoreland
- Middle: East
- High: Joplin
Source: SOMOMLS as distributed by MLS GRID. This data may not be complete. We recommend contacting the local school district to confirm school assignments for this home.
- Missouri
- Jasper County
- Joplin
- 64801
- 605 S Ozark Avenue
Nearby cities
Nearby neighborhoods
Nearby zip codes
Other Joplin Topics
