Skip main navigation
Sold for $449,000
  • $449,000

    605 S Palmer Dr, Brandon, SD 57005

    4beds
    2,921sqft
    Single Family Residence
    Built in 1999
    9,975.24 Square Feet Lot
    $448,400 Zestimate®
    $154/sqft
    $2,868 Estimated rent

    Home value

    $448,400

    $421,000 - $475,000

    $2,868/mo

    Zestimate® history
    Loading
    Loading...

    Owner options

    List your home for rent

    $2,868/mo

    Rent Zestimate®

    Find your next renter with Zillow Rental Manager. Plus, with online applications, you can quickly screen prospective tenants – for free.

    Learn more

    $2,868/mo

    Rent Zestimate®

    Refinance and save

    $2,329/mo

    Est. payment

    Refinancing to a lower rate could help reduce your monthly payments and save thousands over the life of the loan.

    See today's rates

    $2,329/mo

    Est. payment

    Explore your selling options

    Work with a Zillow partner agent

    Leverage their expertise and Zillow's premium Showcase listings to get your home seen by more buyers.

    Get started

    List with your own agent

    Get your home in front of millions of buyers by listing it on Zillow.

    Learn how to do it

    Sell it yourself

    Take full control of how buyers see your home on Zillow by listing For Sale by Owner (FSBO).

    List your home

    What's special

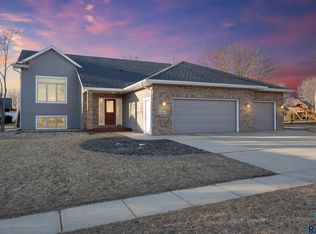
    Don’t miss your opportunity to own this beautifully maintained, one owner home in one of Brandon’s most desirable locations near the golf course. The updated kitchen shines with granite countertops and abundant cabinetry. Open to the dining area and equipped with a surround sound system, it’s ideal for everyday living and entertaining. Just steps away, the incredible sunroom welcomes you with French doors, vaulted ceilings, and a peaceful view of the back yard and handy deck. There’s no shortage of gathering spaces with a huge upper-level living room that overlooks the open main level, along with a garden-level family room featuring a cozy gas fireplace. You’ll love the big laundry room on the third level. There is even an unfinished lowest level that offers abundant space for a workshop, fitness area, home office, or even room for another bedroom. The spacious owner’s ensuite on the upper-level has a 3/4 bath with modern shower that has full glass doors, double sinks with granite countertops and tile flooring. The triple heated garage easily accommodates vehicles, tools, and toys, while the beautifully landscaped yard includes underground sprinklers for effortless maintenance. Nestled in a quiet neighborhood with a cul-de-sac at the end of the street, this home offers both privacy and convenience. Roof, 96% efficient furnace, AC, garage doors and exterior paint are all less than 3 years old. This home is move in ready!

    Zillow last checked:

    Listing updated:

    Listed by:

    JoAnne K Eggebraaten 605-336-2100,

    Hegg, REALTORS

    Bought with:

    Natalie A Barber

    Source: Realtor Association of the Sioux Empire,MLS#: 22508034MLS Logo

    Facts & features

    Interior

    Bedrooms & bathrooms
    • Bedrooms: 4
    • Bathrooms: 3
    • Full bathrooms: 2
    • 3/4 bathrooms: 1
    Primary bedroom
    • Description: Eng HW Flrs, Fan, 3/4 Ba, DblSnk, WIC
    • Level: Upper
    • Area: 208
    • Dimensions: 16 x 13
    Bedroom 2
    • Description: Eng. HW Flrs, Fan, 7x5 WIC
    • Level: Upper
    • Area: 154
    • Dimensions: 14 x 11
    Bedroom 3
    • Description: Garden Level, Carpet, Dbl Closet, C. Fan
    • Level: Lower
    • Area: 132
    • Dimensions: 12 x 11
    Bedroom 4
    • Description: Garden Level, Carpet, Dbl Closet, C. Fan
    • Level: Lower
    • Area: 144
    • Dimensions: 12 x 12
    Dining room
    • Description: Eng. HW flooring, Vaulted
    • Level: Main
    • Area: 143
    • Dimensions: 13 x 11
    Family room
    • Description: Gas FP, Carpet, Garden Level
    • Level: Lower
    • Area: 378
    • Dimensions: 27 x 14
    Kitchen
    • Description: Granite CT, Bay Wndw, SS Appl, Tile Flr
    • Level: Main
    • Area: 208
    • Dimensions: 16 x 13
    Living room
    • Description: Vault, C. Fan, Crpt, Lg. Window to Bkyd
    • Level: Upper
    • Area: 315
    • Dimensions: 21 x 15
    Heating
    • 90% Efficient, Natural Gas
    Cooling
    • Central Air
    Appliances
    • Included: Dishwasher, Disposal, Electric Range, Microwave, Other, Refrigerator
    Features
    • Master Bath, Sound System
    • Flooring: Carpet, Laminate, Other, Tile, Vinyl, Wood
    • Basement: Full
    • Number of fireplaces: 1
    • Fireplace features: Gas
    Interior area
    • Total structure area: 5,150
    • Total interior livable area: 2,921 sqft
    • Finished area above ground: 1,850
    • Finished area below ground: 0

    Property

    Parking
    • Total spaces: 3
    • Parking features: Concrete
    • Garage spaces: 3
    Features
    • Levels: Multi/Split
    • Patio & porch: Deck, Porch
    Lot
    • Size: 9,975 sqft
    • Dimensions: 95x105
    • Features: City Lot, Garden
    Details
    • Parcel number: 069366

    Construction

    Type & style
    • Home type: SingleFamily
    • Architectural style: Multi Level
    • Property subtype: Single Family Residence
    Materials
    • Hard Board, Brick
    • Roof: Composition
    Condition
    • Year built: 1999

    Utilities & green energy

    • Sewer: Public Sewer
    • Water: Public

    Community & neighborhood

    Location
    • Region: Brandon
    • Subdivision: Country Club Hts 2nd

    Other

    Other facts
    • Listing terms: Conventional
    • Road surface type: Curb and Gutter

    Price history

    DateEventPrice
    12/19/2025Sold$449,000$154/sqft
    Source: Realtor Association of the Sioux Empire #22508034 Report a problem
    10/21/2025Listed for sale$449,000-4.3%$154/sqft
    Source: Realtor Association of the Sioux Empire #22508034 Report a problem
    10/21/2025Listing removed$469,000$161/sqft
    Source: Realtor Association of the Sioux Empire #22506198 Report a problem
    9/9/2025Price change$469,000-2.1%$161/sqft
    Source: Realtor Association of the Sioux Empire #22506198 Report a problem
    8/11/2025Listed for sale$479,000+157.5%$164/sqft
    Source: Realtor Association of the Sioux Empire #22506198 Report a problem
    5/20/2002Sold$186,000$64/sqft
    Source: Agent Provided Report a problem

    Public tax history

    YearProperty taxesTax assessment
    2025$6,295 +0.2%$490,500 +0.5%
    2024$6,284 -9.2%$488,200 +2.6%
    2023$6,923 +13.1%$475,700 +20.5%
    2022$6,122 +7.8%$394,800 +12.2%
    2021$5,681 +3.6%$351,900 -2.9%
    2020$5,484 +9.5%$362,400 +17.8%
    2018$5,009 -3.8%$307,752 +3.9%
    2017$5,204 +3.9%$296,193 +1.6%
    2016$5,009 +0.4%$291,569 +4.4%
    2015$4,991 +5.6%$279,329 +5.2%
    2014$4,729 +4.7%$265,481 +1.7%
    2013$4,518 $260,945 -2.6%
    2012$4,518 $267,812 +0%
    2011-- $267,810 +9.7%
    2010-- $244,225
    2009$3,925 $244,225
    2008-- $244,225 -4.5%
    2007-- $255,695

    Find assessor info on the county website

    Neighborhood: 57005

    Nearby schools

    GreatSchools rating
    Schools provided by the listing agent
    • Elementary: Robert Bennis ES
    • Middle: Brandon Valley MS
    • High: Brandon Valley HS
    • District: Brandon Valley 49-2

    Source: Realtor Association of the Sioux Empire. This data may not be complete. We recommend contacting the local school district to confirm school assignments for this home.

    Get pre-qualified for a loan
    At Zillow Home Loans, we can pre-qualify you in as little as 5 minutes with no impact to your credit score.

    An equal housing lender. NMLS #10287.