Skip main navigation
Closed
  • $555,000

    605 S Point Dr, Schaumburg, IL 60193

    3beds
    1,857sqft
    Single Family Residence
    Built in 1977
    0.25 Acres Lot
    $604,700 Zestimate®
    $299/sqft
    $3,455 Estimated rent

    Home value

    $604,700

    $568,000 - $641,000

    $3,455/mo

    Zestimate® history
    Loading
    Loading...

    Owner options

    List your home for rent

    $3,455/mo

    Rent Zestimate®

    Find your next renter with Zillow Rental Manager. Plus, with online applications, you can quickly screen prospective tenants – for free.

    Learn more

    $3,455/mo

    Rent Zestimate®

    Refinance and save

    $3,904/mo

    Est. payment

    Refinancing to a lower rate could help reduce your monthly payments and save thousands over the life of the loan.

    See today's rates

    $3,904/mo

    Est. payment

    Explore your selling options

    Work with a Zillow partner agent

    Leverage their expertise and Zillow's premium Showcase listings to get your home seen by more buyers.

    Get started

    List with your own agent

    Get your home in front of millions of buyers by listing it on Zillow.

    Learn how to do it

    Sell it yourself

    Take full control of how buyers see your home on Zillow by listing For Sale by Owner (FSBO).

    List your home

    What's special

    Large yardGenerously sized master suiteGorgeous curb appealKitchen with hardwood floorsCustom triple pella doorsGranite countertopsHardwood floors
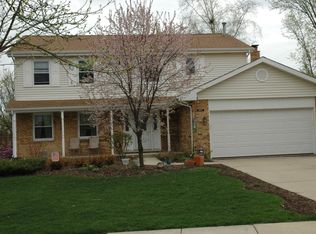
    Gorgeous curb appeal welcomes you to this upgraded Salford model split with sub-basement. Entire home was extended by 1 foot on each side (or total of extra 2 feet) of the home on the east & west side. 2 car garage with custom fiberglass door. Hardwood floors in 1 bedroom, stairs & Family Room. Kitchen with hardwood floors, all appliances, pantry and custom build cabinet for plates, glass, pots & pans storage plus granite countertops. Ice maker & water dispenser in Refrigerator. Wooden sliding glass doors to exit to yard. Built out kitchen windows for plenty of lighting. Generously sized master suite with his & hers walk in closet, a second large closet and upgraded full bath and stand-up shower. Two other spacious bedrooms w/ walk-in's closets. Family room w/ roughed in pad for fireplace, build in bar and storage for glasses. Custom triple Pella doors leading to custom cement patio. Custom build shed for extra storage space. Furnace & A/C replaced in 2020. Roof has been replaced. Cement walkway to back yard. Large yard. Mature trees surround the home. Walking distance to September Fest, Art Fair, Prairie Center for the Arts & Summer Breeze Concerts. The beautiful Municipal grounds also include scenic pond & Art Walk. Spring Valley Nature Sanctuary & more! Award winning Schools include Nerge Elementary School, Meade Junior High School, and District 211 J B Conant High school. Minutes to Woodfield & library.

    Zillow last checked:

    Listing updated:

    Listing courtesy of:

    Maria Novak 847-230-7000,

    RE/MAX Suburban

    Bought with:

    Michael Max

    Compass

    Adam Max

    Compass

    Source: MRED as distributed by MLS GRID,MLS#: 12170072MLS Logo

    Facts & features

    Interior

    Bedrooms & bathrooms
    • Bedrooms: 3
    • Bathrooms: 3
    • Full bathrooms: 2
    • 1/2 bathrooms: 1
    Primary bedroom
    • Features: Flooring (Carpet), Bathroom (Full)
    • Level: Second
    • Area: 238 Square Feet
    • Dimensions: 17X14
    Bedroom 2
    • Features: Flooring (Carpet)
    • Level: Second
    • Area: 272 Square Feet
    • Dimensions: 17X16
    Bedroom 3
    • Features: Flooring (Hardwood)
    • Level: Second
    • Area: 121 Square Feet
    • Dimensions: 11X11
    Dining room
    • Features: Flooring (Carpet)
    • Level: Main
    • Area: 110 Square Feet
    • Dimensions: 11X10
    Family room
    • Features: Flooring (Hardwood)
    • Level: Lower
    • Area: 308 Square Feet
    • Dimensions: 22X14
    Kitchen
    • Features: Kitchen (Eating Area-Table Space, Pantry-Butler, Pantry-Closet, Granite Counters), Flooring (Hardwood)
    • Level: Main
    • Area: 208 Square Feet
    • Dimensions: 16X13
    Laundry
    • Level: Basement
    • Area: 624 Square Feet
    • Dimensions: 26X24
    Living room
    • Features: Flooring (Carpet)
    • Level: Main
    • Area: 288 Square Feet
    • Dimensions: 24X12
    Heating
    • Natural Gas
    Cooling
    • Central Air
    Appliances
    • Included: Range, Microwave, Dishwasher, Refrigerator, Washer, Dryer, Disposal, Trash Compactor, Stainless Steel Appliance(s), Range Hood, Gas Cooktop, Gas Oven, Humidifier
    Features
    • Dry Bar, Cathedral Ceiling(s)
    • Windows: Screens
    • Basement: Unfinished,Sub-Basement,Partial
    Interior area
    • Total structure area: 2,481
    • Total interior livable area: 1,857 sqft

    Property

    Parking
    • Total spaces: 2
    • Parking features: Concrete, Garage Door Opener, On Site, Garage Owned, Attached, Garage
    • Attached garage spaces: 2
    • Has uncovered spaces: Yes
    Accessibility
    • Accessibility features: No Disability Access
    Features
    • Levels: Tri-Level
    • Patio & porch: Patio
    Lot
    • Size: 0.25 Acres
    • Dimensions: 61X130X58X149
    • Features: Wooded
    Details
    • Additional structures: Shed(s)
    • Parcel number: 07351140020000
    • Special conditions: None
    • Other equipment: TV-Cable, Ceiling Fan(s), Fan-Attic Exhaust, Sump Pump, Backup Sump Pump;

    Construction

    Type & style
    • Home type: SingleFamily
    • Architectural style: Mediterranean,Ranch
    • Property subtype: Single Family Residence
    Materials
    • Brick
    • Foundation: Concrete Perimeter
    • Roof: Asphalt
    Condition
    • New construction: No
    • Year built: 1977
    Details
    • Builder model: SALFORD

    Utilities & green energy

    • Sewer: Public Sewer
    • Water: Lake Michigan

    Community & neighborhood

    Community
    • Community features: Park, Curbs, Sidewalks, Street Lights, Street Paved
    Location
    • Region: Schaumburg
    • Subdivision: Kingsport Village

    HOA & financial

    HOA
    • Services included: None

    Other

    Other facts
    • Listing terms: Conventional
    • Ownership: Fee Simple

    Price history

    DateEventPrice
    5/7/2025Sold$555,000-3.3%$299/sqft
    Source: MRED as distributed by MLS GRID #12170072 Report a problem
    4/21/2025Contingent$574,000$309/sqft
    Source: MRED as distributed by MLS GRID #12170072 Report a problem
    3/1/2025Pending sale$574,000$309/sqft
    Source: MRED as distributed by MLS GRID #12170072 Report a problem
    2/27/2025Price change$574,000-2.5%$309/sqft
    Source: MRED as distributed by MLS GRID #12170072 Report a problem
    1/31/2025Price change$589,000-1.7%$317/sqft
    Source: MRED as distributed by MLS GRID #12170072 Report a problem
    1/18/2025Price change$599,000-1.6%$323/sqft
    Source: MRED as distributed by MLS GRID #12170072 Report a problem
    12/30/2024Price change$609,000-2.6%$328/sqft
    Source: MRED as distributed by MLS GRID #12170072 Report a problem
    11/24/2024Listed for sale$625,000$337/sqft
    Source: MRED as distributed by MLS GRID #12170072 Report a problem

    Public tax history

    YearProperty taxesTax assessment
    2024-- $38,000 +0%
    2023$8,973 +3.7%$37,999
    2022$8,650 +16.1%$37,999 +24.3%
    2021$7,450 +0.1%$30,576
    2020$7,444 -0.1%$30,576 -10%
    2019$7,452 -5.5%$33,974 +4.7%
    2018$7,882 +1.2%$32,447
    2017$7,790 +0.1%$32,447
    2016$7,780 +21.6%$32,447 +25.3%
    2015$6,399 +0.7%$25,888
    2014$6,357 +3.1%$25,888
    2013$6,164 -14.2%$25,888 -17.8%
    2012$7,186 +1.4%$31,483
    2011$7,084 -3.8%$31,483 -6.1%
    2010$7,365 +18.3%$33,517 -20.9%
    2009$6,227 +12%$42,384 -4%
    2008$5,558 -5.5%$44,151
    2007$5,879 +7.8%$44,151 +51.5%
    2006$5,452 +6.3%$29,144
    2005$5,130 +4.6%$29,144
    2004$4,905 +0.1%$29,144 +7.9%
    2003$4,899 +4.9%$27,019
    2002$4,672 +23.4%$27,019
    2001$3,787 +2.3%$27,019 +26.8%
    2000$3,701 -0.2%$21,311
    1999$3,708 $21,311

    Find assessor info on the county website

    Neighborhood: 60193

    Nearby schools

    GreatSchools rating
    Schools provided by the listing agent
    • Elementary: Michael Collins Elementary Schoo
    • Middle: Robert Frost Junior High School
    • High: J B Conant High School
    • District: 54

    Source: MRED as distributed by MLS GRID. This data may not be complete. We recommend contacting the local school district to confirm school assignments for this home.

    Get a cash offer in 3 minutes
    Find out how much your home could sell for in as little as 3 minutes with a no-obligation cash offer.
    Estimated market value
    $604,700
    Get a cash offer in 3 minutes
    Find out how much your home could sell for in as little as 3 minutes with a no-obligation cash offer.
    Estimated market value
    $604,700