Skip main navigation
Sold for $2,150,000
  • Listed by: Equity Union • Karen Volpei • Contact: 818-266-9123
    Bought with: Media West Realty,Inc.
    $2,150,000

    605 S Sparks St, Burbank, CA 91506

    4beds
    2,403sqft
    Single Family Residence
    Built in 2006
    6,959 Square Feet Lot
    $2,201,400 Zestimate®
    $895/sqft
    $6,123 Estimated rent

    Home value

    $2,201,400

    $2.07M - $2.33M

    $6,123/mo

    Zestimate® history
    Loading
    Loading...

    Owner options

    List your home for rent

    $6,123/mo

    Rent Zestimate®

    Find your next renter with Zillow Rental Manager. Plus, with online applications, you can quickly screen prospective tenants – for free.

    Learn more

    $6,123/mo

    Rent Zestimate®

    Refinance and save

    $13,556/mo

    Est. payment

    Refinancing to a lower rate could help reduce your monthly payments and save thousands over the life of the loan.

    See today's rates

    $13,556/mo

    Est. payment

    Explore your selling options

    Work with a Zillow partner agent

    Leverage their expertise and Zillow's premium Showcase listings to get your home seen by more buyers.

    Get started

    List with your own agent

    Get your home in front of millions of buyers by listing it on Zillow.

    Learn how to do it

    Sell it yourself

    Take full control of how buyers see your home on Zillow by listing For Sale by Owner (FSBO).

    List your home

    What's special

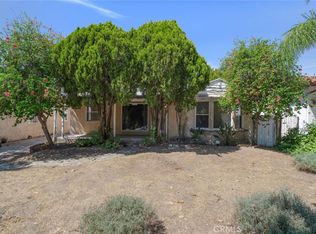
    Welcome to the Rancho! This beautiful custom home is what you have been looking for. One of the most special neighborhoods in the heart of the very desirable Equestrian district. Built in 2006 with many more recent updates and upgrades. As you approach the home you will appreciate the drought tolerant front yard and small patio. The custom garage and front doors give that rancho feel. The details are what make this home special. There are 10 ft ceilings with arched openings to most rooms, walls with bullnose curves, 8’ solid wood doors, & hand scraped distressed flooring. If you love the outdoors there are 6 door openings to patio, courtyard and rear yard. Kitchen was remodeled in 2022. Mostly Bosch appliances including an Induction Cooktop (with a gas option), Microwave drawer, double ovens including a convection and a dishwasher. There is a Sub-zero built-in frig, a full pantry and the custom cabinets have self-closing drawers. Enjoy breakfast at the wood block breakfast bar. You will love entertaining while your guests gather in front of the dining room gas fireplace. Primary Suite with remodeled Primary Bath has a glass walk in shower, dual sinks and spa inspired tub. The Bathrooms and and laundry room have Travertine countertops, tiles and floors. The home is also energy efficient with owner owned solar panels, LED lights throughout, Level 2 car charger in garage and 2 HVAC systems. The rear yard has an inviting pergola with outdoor speakers, artificial turf, Dwarf Cara Cara orange tree and a Bearss Lime tree. Close to many studios, Griffith Park, Lycee International School, Los Angeles Equestrian Center, shopping and dining.

    Zillow last checked:

    Listing updated:

    Listed by:

    Karen Volpei DRE #01351913 818-266-9123,

    Equity Union,

    Linda Barnes DRE #00620062,

    Equity Union

    Bought with:

    Bryan Ochse, DRE #01451724

    Media West Realty,Inc.

    Source: CRMLS,MLS#: BB24106615MLS LogoOriginating MLS: California Regional MLS

    Facts & features

    Interior

    Bedrooms & bathrooms
    • Bedrooms: 4
    • Bathrooms: 3
    • Full bathrooms: 2
    • 1/2 bathrooms: 1
    • Main level bathrooms: 3
    • Main level bedrooms: 4
    Rooms
    • Room types: Bedroom, Laundry, Primary Bathroom, Primary Bedroom, Other, Dining Room
    Primary bedroom
    • Features: Primary Suite
    Bedroom
    • Features: All Bedrooms Down
    Bathroom
    • Features: Bathtub, Dual Sinks, Stone Counters, Separate Shower, Walk-In Shower
    Kitchen
    • Features: Quartz Counters, Remodeled, Self-closing Drawers, Updated Kitchen
    Other
    • Features: Walk-In Closet(s)
    Heating
    • Central
    Cooling
    • Central Air
    Appliances
    • Included: Convection Oven, Double Oven, Dishwasher, Electric Cooktop, Microwave
    • Laundry: Laundry Room
    Features
    • Breakfast Bar, Separate/Formal Dining Room, High Ceilings, Pantry, Quartz Counters, Recessed Lighting, Storage, Wired for Data, Wired for Sound, All Bedrooms Down, Primary Suite, Walk-In Closet(s)
    • Flooring: See Remarks
    • Windows: Double Pane Windows
    • Has fireplace: Yes
    • Fireplace features: Dining Room
    • Common walls with other units/homes: No Common Walls
    Interior area
    • Total interior livable area: 2,403 sqft

    Property

    Parking
    • Total spaces: 1
    • Parking features: Direct Access, Driveway, Electric Vehicle Charging Station(s), Garage Faces Front, Garage
    • Attached garage spaces: 1
    Features
    • Levels: One
    • Stories: 1
    • Entry location: Front
    • Patio & porch: Patio, See Remarks
    • Exterior features: Rain Gutters
    • Pool features: None
    • Spa features: None
    • Has view: Yes
    • View description: None
    Lot
    • Size: 6,959 Square Feet
    • Features: Sprinklers Timer
    Details
    • Parcel number: 2443014002
    • Zoning: BUR1HY
    • Special conditions: Standard
    • Horse amenities: Riding Trail

    Construction

    Type & style
    • Home type: SingleFamily
    • Architectural style: Ranch,Spanish
    • Property subtype: Single Family Residence
    Materials
    • Foundation: Slab
    • Roof: Membrane,Spanish Tile
    Condition
    • Updated/Remodeled
    • New construction: No
    • Year built: 2006

    Utilities & green energy

    • Electric: 220 Volts in Garage, 220 Volts in Kitchen
    • Sewer: Public Sewer
    • Water: Public
    • Utilities for property: Electricity Connected, Natural Gas Connected, Sewer Connected

    Community & HOA

    Community
    • Features: Curbs, Horse Trails, Stable(s), Street Lights, Sidewalks
    • Security: Prewired, Carbon Monoxide Detector(s), Smoke Detector(s), Security Lights
    Location
    • Region: Burbank

    Financial & listing details

    • Price per square foot: $895/sqft
    • Tax assessed value: $2,193,000
    • Annual tax amount: $24,643
    • Date on market: 5/26/2024
    • Cumulative days on market: 10 days
    • Listing terms: Conventional
    • Exclusions: Bar Mounted in Famiy room/Den, Buddha in rear yard
    • Road surface type: Paved

    Price history

    DateEventPrice
    6/20/2024Sold$2,150,000+2.5%$895/sqft
    Source: CRMLS #BB24106615 Report a problem
    6/12/2024Pending sale$2,098,000$873/sqft
    Source: CRMLS #BB24106615 Report a problem
    5/26/2024Listed for sale$2,098,000+49.9%$873/sqft
    Source: CRMLS #BB24106615 Report a problem
    5/22/2018Sold$1,400,000+0.7%$583/sqft
    Source: Public Record Report a problem
    4/12/2018Pending sale$1,390,000$578/sqft
    Source: Rodeo Realty- Sherman Oaks Office #BB18073815 Report a problem
    4/4/2018Listed for sale$1,390,000+52.4%$578/sqft
    Source: Rodeo Realty- Sherman Oaks Office #BB18073815 Report a problem
    5/20/2010Sold$912,000+4.2%$380/sqft
    Source: Public Record Report a problem
    4/10/2010Listed for sale$875,000-27.1%$364/sqft
    Source: Keller Williams Realty - Studio City #F1839547 Report a problem
    5/24/2007Sold$1,200,000+79.1%$499/sqft
    Source: Public Record Report a problem
    5/5/2006Sold$670,000$279/sqft
    Source: Public Record Report a problem

    Public tax history

    YearProperty taxesTax assessment
    2025$24,643 +41.1%$2,193,000 +40.4%
    2024$17,470 +1.1%$1,561,722 +2%
    2023$17,283 +4.8%$1,531,101 +2%
    2022$16,498 +0.4%$1,501,080 +2%
    2021$16,438 +1.1%$1,471,648 +1%
    2020$16,257 $1,456,559 +2%
    2019$16,257 +40.3%$1,428,000 +38%
    2018$11,589 $1,034,622 +2%
    2017$11,589 +2.1%$1,014,337 +2%
    2016$11,349 +3.1%$994,449 +1.5%
    2015$11,006 +2.4%$979,512 +2%
    2014$10,748 $960,326 +2.5%
    2012-- $937,243 +2%
    2011-- $918,866 +8.7%
    2010-- $845,000 -7%
    2009-- $908,300 -11.1%
    2008-- $1,021,300 +9.9%
    2007-- $929,200 +1456.3%
    2006-- $59,707
    2005-- $59,707 +4%
    2004-- $57,390 +1.9%
    2003-- $56,339 +2%
    2002-- $55,235 +4%
    2000-- $53,092
    Find assessor info on the county website

    Neighborhood: Rancho

    Nearby schools

    GreatSchools rating
    Schools provided by the listing agent
    • Middle: Jordan
    • High: Burroughs

    Source: CRMLS. This data may not be complete. We recommend contacting the local school district to confirm school assignments for this home.

    Get a cash offer in 3 minutes
    Find out how much your home could sell for in as little as 3 minutes with a no-obligation cash offer.
    Estimated market value
    $2,201,400
    Get a cash offer in 3 minutes
    Find out how much your home could sell for in as little as 3 minutes with a no-obligation cash offer.
    Estimated market value
    $2,201,400