Welcome to this adorable, move-in ready ranch located in the heart of Libertyville. This 2-bedroom, 2-bath home offers beautiful vintage oak hardwood floors and abundant natural light throughout, creating a warm and inviting atmosphere with a functional layout that suits a variety of lifestyles. The beautifully updated kitchen features stainless steel appliances, quartz countertops, modern cabinetry, a glass tile backsplash, and a breakfast bar with room for a dining table. The primary bedroom includes a private en-suite bathroom with elegant marble and granite finishes, while the second full bath has been tastefully updated with neutral, modern tones. Plantation blinds add a polished look to the windows, and the fully fenced backyard includes a paver patio and grassy area-ideal for relaxing, entertaining, or letting pets play. Just off the kitchen, a versatile three-season room provides extra storage space and functions well as a mudroom. The oversized two-car garage comes equipped with built-in cabinets for additional storage. The home also features a permasealed and dehumidified crawl space and is equipped with a Nest thermostat system for modern climate control. Major updates include newer windows (2015), roof (2008), and appliances, electrical, and plumbing all updated in 2014. Located in award winning School Districts 70 and 128, and just minutes from the Metra station, parks, and the shops and restaurants of charming downtown Libertyville!
Closed
$398,000
605 S Stewart Ave, Libertyville, IL 60048
2beds
912sqft
Single Family Residence
Built in 1953
6,782 Square Feet Lot
$423,800 Zestimate®
$436/sqft
$3,876 Estimated rent
Home value
$423,800
$381,000 - $470,000
$3,876/mo
Zestimate® history
Owner options
List your home for rent
$3,876/mo
Rent Zestimate®
Find your next renter with Zillow Rental Manager. Plus, with online applications, you can quickly screen prospective tenants – for free.
$3,876/mo
Rent Zestimate®
Refinance and save
$3,033/mo
Est. payment
Refinancing to a lower rate could help reduce your monthly payments and save thousands over the life of the loan.
$3,033/mo
Est. payment
Explore your selling options
Work with a Zillow partner agent
Leverage their expertise and Zillow's premium Showcase listings to get your home seen by more buyers.
Get startedList with your own agent
Get your home in front of millions of buyers by listing it on Zillow.
Learn how to do itSell it yourself
Take full control of how buyers see your home on Zillow by listing For Sale by Owner (FSBO).
List your homeWhat's special
Modern cabinetryFully fenced backyardAbundant natural lightFunctional layoutExtra storage spaceOversized two-car garageVersatile three-season room
Zillow last checked:
Listing updated:
Listed by:
Stacy Johnson 847-975-7879,
Baird & Warner
Bought with:
Darren Allen
Real Broker LLC
Source: MRED as distributed by MLS GRID,MLS#: 12363403
Facts & features
Interior
Bedrooms & bathrooms
- Bedrooms: 2
- Bathrooms: 2
- Full bathrooms: 2
Rooms
- Room types: Utility Room-1st Floor
Primary bedroom
- Features: Flooring (Hardwood), Window Treatments (All), Bathroom (Full)
- Level: Main
- Area: 143 Square Feet
- Dimensions: 11X13
Bedroom 2
- Features: Flooring (Hardwood), Window Treatments (All)
- Level: Main
- Area: 100 Square Feet
- Dimensions: 10X10
Dining room
- Features: Flooring (Hardwood)
- Level: Main
- Area: 130 Square Feet
- Dimensions: 13X10
Kitchen
- Features: Flooring (Hardwood), Window Treatments (All)
- Level: Main
- Area: 165 Square Feet
- Dimensions: 15X11
Laundry
- Features: Flooring (Hardwood)
- Level: Main
- Area: 48 Square Feet
- Dimensions: 6X8
Living room
- Features: Flooring (Hardwood), Window Treatments (All)
- Level: Main
- Area: 240 Square Feet
- Dimensions: 12X20
Other
- Features: Flooring (Other)
- Level: Main
- Area: 30 Square Feet
- Dimensions: 5X6
Heating
- Natural Gas, Forced Air
Cooling
- Central Air
Appliances
- Laundry: Main Level, In Unit
Features
- 1st Floor Bedroom, 1st Floor Full Bath
- Flooring: Hardwood
- Basement: Crawl Space
- Attic: Full
Interior area
- Total structure area: 0
- Total interior livable area: 912 sqft
Property
Parking
- Total spaces: 2
- Parking features: Asphalt, Garage Door Opener, On Site, Garage Owned, Detached, Garage
- Garage spaces: 2
- Has uncovered spaces: Yes
Accessibility
- Accessibility features: No Disability Access
Features
- Stories: 1
- Patio & porch: Patio
Lot
- Size: 6,782 Square Feet
- Dimensions: 50X137
- Features: Corner Lot
Details
- Parcel number: 11211260070000
- Special conditions: None
- Other equipment: Radon Mitigation System
Construction
Type & style
- Home type: SingleFamily
- Architectural style: Ranch
- Property subtype: Single Family Residence
Materials
- Frame
- Foundation: Block
- Roof: Asphalt
Condition
- New construction: No
- Year built: 1953
Utilities & green energy
- Electric: Circuit Breakers
- Sewer: Public Sewer
- Water: Public
Community & HOA
Community
- Features: Curbs, Sidewalks, Street Lights, Street Paved
HOA
- Services included: None
Location
- Region: Libertyville
Financial & listing details
- Price per square foot: $436/sqft
- Tax assessed value: $265,979
- Annual tax amount: $6,221
- Date on market: 5/15/2025
- Listing terms: VA
- Ownership: Fee Simple
Price history
| Date | Event | Price |
|---|---|---|
| 6/26/2025 | Sold | $398,000$436/sqft |
Source:  MRED as distributed by MLS GRID #12363403 Report a problem MRED as distributed by MLS GRID #12363403 Report a problem | ||
| 5/18/2025 | Contingent | $398,000$436/sqft |
Source: MRED as distributed by MLS GRID #12363403 Report a problem | ||
| 5/15/2025 | Listed for sale | $398,000+6.1%$436/sqft |
Source: MRED as distributed by MLS GRID #12363403 Report a problem | ||
| 10/21/2024 | Sold | $375,000$411/sqft |
Source: MRED as distributed by MLS GRID #12145510 Report a problem | ||
| 10/15/2024 | Pending sale | $375,000$411/sqft |
Source: MRED as distributed by MLS GRID #12145510 Report a problem | ||
| 9/4/2024 | Contingent | $375,000$411/sqft |
Source: MRED as distributed by MLS GRID #12145510 Report a problem | ||
| 8/30/2024 | Listed for sale | $375,000+28.4%$411/sqft |
Source: MRED as distributed by MLS GRID #12145510 Report a problem | ||
| 5/4/2018 | Sold | $292,000-2.5%$320/sqft |
Source: Public Record Report a problem | ||
| 2/16/2018 | Pending sale | $299,500$328/sqft |
Source: CENTURY 21 Affiliated #09735577 Report a problem | ||
| 1/11/2018 | Price change | $299,500-0.2%$328/sqft |
Source: CENTURY 21 Affiliated #09735577 Report a problem | ||
| 11/8/2017 | Price change | $299,999-2.9%$329/sqft |
Source: CENTURY 21 Affiliated #09735577 Report a problem | ||
| 9/23/2017 | Price change | $309,000-3.3%$339/sqft |
Source: CENTURY 21 Affiliated #09735577 Report a problem | ||
| 8/31/2017 | Listed for sale | $319,500+18.3%$350/sqft |
Source: CENTURY 21 Affiliated #09735577 Report a problem | ||
| 10/28/2015 | Sold | $270,000-5.2%$296/sqft |
Source: Public Record Report a problem | ||
| 10/13/2015 | Pending sale | $284,900$312/sqft |
Source: Keller Williams - Barrington #08911951 Report a problem | ||
| 10/13/2015 | Listed for sale | $284,900$312/sqft |
Source: Keller Williams - Barrington #08911951 Report a problem | ||
| 8/4/2015 | Listing removed | $284,900$312/sqft |
Source: Keller Williams - Barrington #08911951 Report a problem | ||
| 7/31/2015 | Pending sale | $284,900$312/sqft |
Source: Keller Williams - Barrington #08911951 Report a problem | ||
| 7/16/2015 | Price change | $284,900-1.7%$312/sqft |
Source: Keller Williams - Barrington #08911951 Report a problem | ||
| 6/19/2015 | Price change | $289,900-1.7%$318/sqft |
Source: Keller Williams - Barrington #08911951 Report a problem | ||
| 5/5/2015 | Listed for sale | $294,900+19.2%$323/sqft |
Source: Keller Williams Success Realty #08911951 Report a problem | ||
| 11/11/2005 | Sold | $247,500$271/sqft |
Source: Public Record Report a problem | ||
Public tax history
| Year | Property taxes | Tax assessment |
|---|---|---|
| 2024 | $6,222 +4.7% | $107,020 +20.7% |
| 2023 | $5,941 +7.6% | $88,651 +8.4% |
| 2022 | $5,522 +4% | $81,767 +9% |
| 2021 | $5,310 -6.1% | $75,043 -5.4% |
| 2020 | $5,657 +2.5% | $79,334 +1% |
| 2019 | $5,517 +0.6% | $78,580 -4% |
| 2018 | $5,486 | $81,845 +3.3% |
| 2017 | $5,486 +5% | $79,261 +5.5% |
| 2016 | $5,227 +8.9% | $75,150 +7% |
| 2015 | $4,798 -2.8% | $70,240 +8.5% |
| 2014 | $4,939 +0.8% | $64,763 -1.9% |
| 2012 | $4,899 -3.1% | $65,986 -17.1% |
| 2011 | $5,058 -6.7% | $79,625 -10.5% |
| 2010 | $5,423 +3.4% | $88,976 -4.6% |
| 2009 | $5,247 +3.3% | $93,301 +5% |
| 2008 | $5,077 -2.4% | $88,878 +3.5% |
| 2006 | $5,203 +10.6% | $85,839 |
| 2005 | $4,706 +208.4% | -- |
| 2004 | $1,526 -67.3% | -- |
| 2003 | $4,674 +24.4% | -- |
| 2002 | $3,757 +6.3% | -- |
| 2001 | $3,533 +87.9% | $54,113 +14.9% |
| 2000 | $1,880 | $47,085 |
Find assessor info on the county website
Neighborhood: 60048
Nearby homes
- $407,2003 bd2 ba1.2k sqft303 W Austin Ave, Libertyville, IL 60048Off Market

- $379,0004 bd2 ba912 sqft311 W Austin Ave, Libertyville, IL 60048Off Market
- $350,400-- bd1 ba1k sqft615 S Stewart Ave, Libertyville, IL 60048Off Market
- $472,9004 bd2 ba1.2k sqft602 S Stewart Ave, Libertyville, IL 60048Off Market
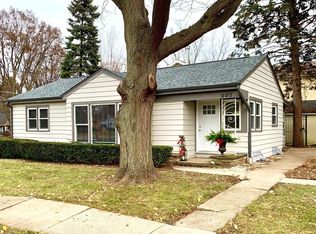
- $371,4002 bd3 ba1k sqft621 S Stewart Ave, Libertyville, IL 60048Off Market
- $430,900-- bd1 ba1.6k sqft319 W Austin Ave, Libertyville, IL 60048Off Market
- $652,4004 bd2 ba2.4k sqft247 W Austin Ave, Libertyville, IL 60048Off Market
- $336,300-- bd-- ba-- sqftStewart Ave, Libertyville, IL 60048Off Market
Nearby schools
GreatSchools rating
- 7/10Rockland Elementary SchoolGrades: K-5Distance: 0.2 mi
- 7/10Highland Middle SchoolGrades: 6-8Distance: 0.2 mi
- 9/10Libertyville High SchoolGrades: 9-12Distance: 0.7 mi
Schools provided by the listing agent
- Elementary: Rockland Elementary School
- Middle: Highland Middle School
- High: Libertyville High School
- District: 70
Source: MRED as distributed by MLS GRID. This data may not be complete. We recommend contacting the local school district to confirm school assignments for this home.
Get a cash offer in 3 minutes
Find out how much your home could sell for in as little as 3 minutes with a no-obligation cash offer.
Estimated market value
$423,800
Get a cash offer in 3 minutes
Find out how much your home could sell for in as little as 3 minutes with a no-obligation cash offer.
Estimated market value
$423,800
- Illinois
- Lake County
- Libertyville
- 60048
- 605 S Stewart Ave
Nearby cities
Nearby neighborhoods
Nearby zip codes
Other Libertyville Topics
