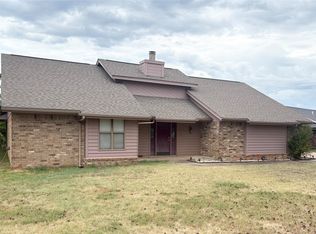
Charming 3-Bedroom Home with Office, Sunroom & Workshop Space, Near Cushing Public Schools! This well-maintained 3-bed, 2-bth home offers a smart and spacious layout with a true blend of comfort & convenience. Located just minutes/walking distance from Cushing Public Schools, it's ideal for anyone seeking both functionality and a peaceful setting. Step inside to a welcoming living area with a cozy gas switch-igniter fireplace that is perfect for relaxing evenings. The split floor plan offers privacy, while a designated office provides the perfect space to work from home. The kitchen is designed for everyday ease and entertaining alike, featuring an island, eat-in dining, built-in desk, and direct access to the bright & airy sunroom w/walls of windows that overlook the backyard. Outside, enjoy a fully fenced yard backing to a greenbelt, where wildlife often visits. A pergola-covered patio creates the perfect outdoor retreat. There's plenty of space for hobbies or storage with a 2-car garage plus a 3rd car bay/workshop area and a separate detached golf cart garage with electricity. The primary suite includes a tray ceiling, large walk-in closet, and a private bath with dual sinks, whirlpool tub, and separate shower. The other 2 bedrooms are spacious and has great closets. Both bedrooms share the full hall bath. The utility room is great with it's own mud room for anyone coming in from outside. This home is topped off with a newer Gerard premium stone-coated metal shake roof, offering both durability and curb appeal. The yard is fully fenced with rubber coated chain link as well as stylish SimTek stone composite fencing for enhanced beauty and your fur babies. Many double gates for easy access to the backyard. A zoned Rainbird automatic sprinkler system for easy yard maintenance. Home and small shop all have gutters. Comfort, space, and location, its all here. Neighborhood ponds and friendly neighbors are an added plus. Come see why this neighborhood is great for you!
Sold for $330,000
Zillow last checked:
Listing updated:
Bought with:
Non MLS Member
Non-Member Firm
Source: MLSOK/OKCMAR as distributed by MLS GRID,MLS#: 1171177
Price history
| Date | Event | Price |
|---|---|---|
| 7/25/2025 | Sold | $330,000-2.9%$147/sqft |
Source:  MLSOK/OKCMAR as distributed by MLS GRID #1171177 Report a problem MLSOK/OKCMAR as distributed by MLS GRID #1171177 Report a problem | ||
| 6/2/2025 | Pending sale | $340,000$151/sqft |
Source:  MLS Technology, Inc. #2516295 Report a problem MLS Technology, Inc. #2516295 Report a problem | ||
| 5/12/2025 | Price change | $340,000-2.8%$151/sqft |
Source: MLS Technology, Inc. #2516295 Report a problem | ||
| 4/18/2025 | Listed for sale | $349,900$155/sqft |
Source: MLS Technology, Inc. #2516295 Report a problem | ||
| 4/9/2025 | Listing removed | $349,900$155/sqft |
Source: MLS Technology, Inc. #2509894 Report a problem | ||
| 3/20/2025 | Price change | $349,900-6.7%$155/sqft |
Source: MLS Technology, Inc. #2509894 Report a problem | ||
| 3/8/2025 | Listed for sale | $374,900+19%$167/sqft |
Source: MLS Technology, Inc. #2509894 Report a problem | ||
| 8/3/2023 | Sold | $315,000+12.5%$140/sqft |
Source: Public Record Report a problem | ||
| 2/5/2021 | Sold | $280,000-3.4%$124/sqft |
Source:  Stillwater MLS #122483 Report a problem Stillwater MLS #122483 Report a problem | ||
| 1/21/2021 | Pending sale | $289,900$129/sqft |
Source: Century 21 Millennium Real Estate #122483 Report a problem | ||
| 12/21/2020 | Listed for sale | $289,900+62%$129/sqft |
Source: Century 21 Millennium Real Estate #122483 Report a problem | ||
| 10/8/2008 | Sold | $179,000+1690%$80/sqft |
Source: Public Record Report a problem | ||
| 1/18/2006 | Sold | $10,000$4/sqft |
Source: Public Record Report a problem | ||

Get a cash offer in 3 minutes
Find out how much your home could sell for in as little as 3 minutes with a no-obligation cash offer.
Estimated market value
$339,100
