Skip main navigation
Closed
  • $195,000

    605 S Woodland Ave, Michigan City, IN 46360

    3beds
    1,871sqft
    Single Family Residence
    Built in 1951
    0.26 Acres Lot
    $204,500 Zestimate®
    $104/sqft
    $2,102 Estimated rent

    Home value

    $204,500

    $160,000 - $262,000

    $2,102/mo

    Zestimate® history
    Loading
    Loading...

    Owner options

    List your home for rent

    $2,102/mo

    Rent Zestimate®

    Find your next renter with Zillow Rental Manager. Plus, with online applications, you can quickly screen prospective tenants – for free.

    Learn more

    $2,102/mo

    Rent Zestimate®

    Refinance and save

    $1,233/mo

    Est. payment

    Refinancing to a lower rate could help reduce your monthly payments and save thousands over the life of the loan.

    See today's rates

    $1,233/mo

    Est. payment

    Explore your selling options

    Work with a Zillow partner agent

    Leverage their expertise and Zillow's premium Showcase listings to get your home seen by more buyers.

    Get started

    List with your own agent

    Get your home in front of millions of buyers by listing it on Zillow.

    Learn how to do it

    Sell it yourself

    Take full control of how buyers see your home on Zillow by listing For Sale by Owner (FSBO).

    List your home

    What's special

    Wood-burning fireplaceFenced-in backyardCorner lotLush landscaping
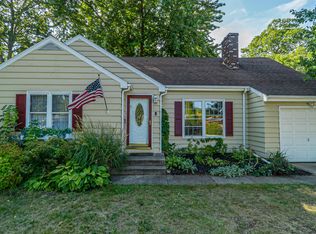
    Welcome to this charming, classic ranch-style home, lovingly owned by the original owners and ready to create new memories with the next lucky owners. Situated on a spacious corner lot with convenient alley access, this property offers an abundance of space for gatherings, special occasions, and everyday comfort. Step inside to discover a warm and inviting home with main-level living throughout. Generous sized Living Room is centered around a beautiful limestone wall and wood-burning fireplace. For those who work from home or need a quiet space to catch up on a book, there's an Office/Den space with built-in shelves just off of the Dining Room. The Kitchen, with a charming pocket door, offers a functional layout, and leads to both the Family Room, Dining Room, and back patio door. Family Room overlooks the fenced-in backyard, complete with lush landscaping. Main Bedroom features its own convenient half-bathroom, while two additional Bedrooms complete the main floor with a full bathroom. Partially finished Basement is full of potential with additional living space ready for your imagination, including a Sleeping Space Room, Laundry Room, and a 3/4 Bathroom. This space could easily become the perfect playroom, recreation room, guest area, or home gym with room for extra storage. 1-Car attached garage with attic access and an extra parking pad available to fit 3 cars comfortably off of the alley provides ample parking. This home is ideally located in a wonderful neighborhood, centrally located to many Michigan City amenities. Offering lasting original charm, this home is ready for its second owner to bring their vision and continue the legacy of filling it with love and memories for years to come.

    Zillow last checked:

    Listing updated:

    Listed by:

    Braedan Gallas,

    @properties/Christie's Intl RE 219-874-7070

    Bought with:

    John Barlow, RB14040090

    White Hat Realty Group, LLC

    Lisa Gaff, RB14052392

    White Hat Realty Group, LLC

    Source: NIRA as distributed by MLS GRID,MLS#: 818415MLS Logo

    Facts & features

    Interior

    Bedrooms & bathrooms
    • Bedrooms: 3
    • Bathrooms: 3
    • Full bathrooms: 1
    • 3/4 bathrooms: 1
    • 1/2 bathrooms: 1
    Rooms
    • Room types: Bedroom 2, Other Room, Primary Bedroom, Office, Living Room, Laundry, Kitchen, Family Room, Dining Room, Bedroom 3
    Primary bedroom
    • Description: 1/2 Bath
    • Area: 153.8
    • Dimensions: 10.9 x 14.11
    Bedroom 2
    • Area: 117.72
    • Dimensions: 10.9 x 10.8
    Bedroom 3
    • Area: 139.99
    • Dimensions: 11.11 x 12.6
    Dining room
    • Area: 101.92
    • Dimensions: 11.2 x 9.1
    Family room
    • Area: 312.44
    • Dimensions: 21.4 x 14.6
    Kitchen
    • Description: Pocket Door, Eat-in, All appliances remain
    • Area: 152.88
    • Dimensions: 10.4 x 14.7
    Laundry
    • Description: Washer/Dryer, Laundry Sink
    • Area: 130.66
    • Dimensions: 13.9 x 9.4
    Living room
    • Description: Fireplace
    • Area: 236.07
    • Dimensions: 12.9 x 18.3
    Office
    • Area: 88.27
    • Dimensions: 9.7 x 9.1
    Other
    • Description: Sleep Space
    • Area: 148.35
    • Dimensions: 11.5 x 12.9
    Other
    • Description: Recreation Room
    • Area: 668.71
    • Dimensions: 23.3 x 28.7
    Heating
    • Forced Air
    Appliances
    • Included: Dishwasher, Refrigerator, Washer, Dryer
    • Laundry: Laundry Room, Sink
    Features
    • Eat-in Kitchen, Pantry
    • Basement: Partially Finished
    • Number of fireplaces: 1
    • Fireplace features: Living Room, Wood Burning
    Interior area
    • Total structure area: 1,871
    • Total interior livable area: 1,871 sqft
    • Finished area above ground: 1,871

    Property

    Parking
    • Total spaces: 1
    • Parking features: Additional Parking, Garage Faces Front, Attached, Alley Access
    • Attached garage spaces: 1
    Features
    • Levels: One
    • Patio & porch: Deck, Other, Patio
    • Exterior features: Other, Rain Gutters
    • Has view: Yes
    • View description: City, Other, Neighborhood
    Lot
    • Size: 0.26 Acres
    • Features: Back Yard, Front Yard, Other, Landscaped, Corner Lot
    Details
    • Has additional parcels: Yes
    • Parcel number: 460133283011000022
    • Zoning description: residential

    Construction

    Type & style
    • Home type: SingleFamily
    • Property subtype: Single Family Residence
    Condition
    • New construction: No
    • Year built: 1951

    Utilities & green energy

    • Sewer: Public Sewer
    • Water: Public
    • Utilities for property: Cable Connected, Water Connected, Natural Gas Connected, Electricity Connected

    Community & HOA

    HOA
    • Has HOA: No
    Location
    • Region: Michigan City

    Financial & listing details

    • Price per square foot: $104/sqft
    • Tax assessed value: $166,400
    • Annual tax amount: $2,974
    • Date on market: 4/3/2025
    • Listing agreement: Exclusive Right To Sell
    • Listing terms: Cash,Conventional

    Price history

    DateEventPrice
    5/1/2025Sold$195,000-6.7%$104/sqft
    Source: NIRA as distributed by MLS GRID #818415 Report a problem
    4/8/2025Contingent$209,000$112/sqft
    Source: NIRA as distributed by MLS GRID #818415 Report a problem
    4/3/2025Listed for sale$209,000$112/sqft
    Source: NIRA as distributed by MLS GRID #818415 Report a problem

    Public tax history

    YearProperty taxesTax assessment
    2025$2,974 +3.4%$166,400 +11.9%
    2024$2,876 +125.2%$148,700 +3.4%
    2023$1,277 +14.2%$143,800 +12.6%
    2022$1,118 +3.9%$127,700 +14.2%
    2021$1,076 -0.8%$111,800 +2.3%
    2020$1,085 +24.4%$109,300
    2019$872 -13.6%$109,300 +13.1%
    2018$1,009 -1.7%$96,600 -5.5%
    2017$1,027 +0.6%$102,200 -3.4%
    2016$1,021 -4.3%$105,800 -3.1%
    2014$1,067 +38.4%$109,200 +2.7%
    2013$771 $106,300 -22.7%
    2010-- $137,600
    Find assessor info on the county website

    Neighborhood: 46360

    Nearby schools

    GreatSchools rating
    Get a cash offer in 3 minutes
    Find out how much your home could sell for in as little as 3 minutes with a no-obligation cash offer.
    Estimated market value
    $204,500
    Get a cash offer in 3 minutes
    Find out how much your home could sell for in as little as 3 minutes with a no-obligation cash offer.
    Estimated market value
    $204,500