Apartment or ADU or Live Work Space + Single level home + in sought after "Heights" community w/wide tree lined streets near shopping, freeways, restaurants, Peace Health, bus lines & more! 3BR 2 Bath main home. 1BR & 1 Bath apartment w/own entrance. Total of 4BR & 3 Baths. New roof, new vinyl windows, new garage door & opener. New Plumbing 2018+/-. There is no carpet; entire home is beautiful laminate floors + master bath has tile floors! Master bath w/frameless glass door to fully tiled walk in shower, slab quartz countertop throughout! Ductless HVAC in great room. Incredible island kitchen-eating nook-great room combo. Wide single basin stainless kitchen sink w/upgraded faucet, tile backsplash, 5 burner gas range/oven w/griddle feature! Stainless Dishwasher. HUMONGOUS backyard backs up to parking lot of Church. Garage is 1 car + storage in other bay (part of 2nd garage bay was converted for the BR of apartment). Apartment has living space, bathroom, private BR & there is not a dishwasher or a stove/oven. Attractive exterior w/stylish paint color, board & batten front siding & brick accents! Extra long driveway provided plenty of parking. Oversized covered front porch just needs the swing. 2 tone kitchen cabinets w/white shaker + accent color on island cabinets! French door off eating nook leads to your huge yard & extended patio. Hall bath w/tub shower combo w/fully tiled walls. Possibility to create a door from apartment to the house BUYER TO VERIFY.
Sold
$530,000
605 SE 104th Ave, Vancouver, WA 98664
4beds
1,536sqft
Residential, Single Family Residence
Built in 1971
0.25 Acres Lot
$530,400 Zestimate®
$345/sqft
$2,802 Estimated rent
Home value
$530,400
$499,000 - $562,000
$2,802/mo
Zestimate® history
Owner options
List your home for rent
$2,802/mo
Rent Zestimate®
Find your next renter with Zillow Rental Manager. Plus, with online applications, you can quickly screen prospective tenants – for free.
$2,802/mo
Rent Zestimate®
Refinance and save
$3,240/mo
Est. payment
Refinancing to a lower rate could help reduce your monthly payments and save thousands over the life of the loan.
$3,240/mo
Est. payment
Explore your selling options
Work with a Zillow partner agent
Leverage their expertise and Zillow's premium Showcase listings to get your home seen by more buyers.
Get startedList with your own agent
Get your home in front of millions of buyers by listing it on Zillow.
Learn how to do itSell it yourself
Take full control of how buyers see your home on Zillow by listing For Sale by Owner (FSBO).
List your homeWhat's special
Extended patioHumongous backyardWide tree lined streetsStylish paint colorDuctless hvacStainless dishwasherBrick accents
Zillow last checked:
Listing updated:
Listed by:
Brian Combs 360-521-3902,
Keller Williams Realty
Bought with:
Susan Wood, 27880
John L. Scott Real Estate
Source: RMLS (OR),MLS#: 714480182
Facts & features
Interior
Bedrooms & bathrooms
- Bedrooms: 4
- Bathrooms: 3
- Full bathrooms: 3
- Main level bathrooms: 3
Rooms
- Room types: Bedroom 4, Bedroom 2, Bedroom 3, Dining Room, Family Room, Kitchen, Living Room, Primary Bedroom
Primary bedroom
- Features: Ceiling Fan, Laminate Flooring
- Level: Main
Bedroom 2
- Features: Laminate Flooring
- Level: Main
Bedroom 3
- Features: Laminate Flooring
- Level: Main
Bedroom 4
- Features: Laminate Flooring
- Level: Main
Dining room
- Features: French Doors, Nook, Laminate Flooring
- Level: Main
Kitchen
- Features: Dishwasher, Eat Bar, Gas Appliances, Island, Pantry, Free Standing Range, Laminate Flooring, Quartz
- Level: Main
Heating
- Mini Split
Cooling
- Has cooling: Yes
Appliances
- Included: Dishwasher, Free-Standing Gas Range, Free-Standing Refrigerator, Microwave, Stainless Steel Appliance(s), Gas Appliances, Free-Standing Range, Electric Water Heater
Features
- Ceiling Fan(s), High Speed Internet, Nook, Eat Bar, Kitchen Island, Pantry, Quartz, Tile
- Flooring: Laminate, Tile
- Doors: French Doors
- Windows: Vinyl Frames
Interior area
- Total structure area: 1,536
- Total interior livable area: 1,536 sqft
Property
Parking
- Total spaces: 1
- Parking features: Driveway, On Street, Garage Door Opener, Attached, Garage Partially Converted to Living Space
- Attached garage spaces: 1
- Has uncovered spaces: Yes
Accessibility
- Accessibility features: Caregiver Quarters, Garage On Main, Ground Level, Main Floor Bedroom Bath, Minimal Steps, One Level, Accessibility
Features
- Levels: One
- Stories: 1
- Patio & porch: Patio
- Exterior features: Yard
- Fencing: Fenced
Lot
- Size: 0.25 Acres
- Features: Level, SqFt 10000 to 14999
Details
- Additional structures: SeparateLivingQuartersApartmentAuxLivingUnit
- Parcel number: 114728136
Construction
Type & style
- Home type: SingleFamily
- Architectural style: Ranch
- Property subtype: Residential, Single Family Residence
Materials
- Board & Batten Siding, Brick, Cedar, Lap Siding, Plywood
- Roof: Composition
Condition
- Updated/Remodeled
- New construction: No
- Year built: 1971
Utilities & green energy
- Sewer: Septic Tank
- Water: Public
- Utilities for property: Cable Connected
Community & HOA
Community
- Subdivision: Heights
HOA
- Has HOA: No
Location
- Region: Vancouver
Financial & listing details
- Price per square foot: $345/sqft
- Tax assessed value: $413,194
- Annual tax amount: $4,114
- Date on market: 6/20/2025
- Cumulative days on market: 7 days
- Listing terms: Cash,Conventional,FHA,VA Loan
- Road surface type: Paved
Price history
| Date | Event | Price |
|---|---|---|
| 7/29/2025 | Sold | $530,000+1%$345/sqft |
Source:  RMLS (OR) #714480182 Report a problem RMLS (OR) #714480182 Report a problem | ||
| 6/28/2025 | Pending sale | $525,000$342/sqft |
Source: RMLS (OR) #714480182 Report a problem | ||
| 6/20/2025 | Listed for sale | $525,000+191.7%$342/sqft |
Source: RMLS (OR) #714480182 Report a problem | ||
| 11/16/2016 | Sold | $180,000$117/sqft |
Source: Public Record Report a problem | ||
Public tax history
| Year | Property taxes | Tax assessment |
|---|---|---|
| 2024 | $4,114 -0.8% | $413,194 -4.3% |
| 2023 | $4,147 +15% | $431,733 -0.5% |
| 2022 | $3,607 +12.7% | $434,031 +23.3% |
| 2021 | $3,202 +6.2% | $351,917 +19.2% |
| 2020 | $3,015 | $295,118 +5.2% |
| 2019 | $3,015 +14.6% | $280,508 +6.5% |
| 2018 | $2,630 -8.6% | $263,379 +13.2% |
| 2017 | $2,876 +12.1% | $232,668 +8.3% |
| 2016 | $2,564 +9.8% | $214,801 +14.7% |
| 2015 | $2,334 +0% | $187,240 +4.6% |
| 2014 | $2,333 | $178,921 +15.4% |
| 2013 | $2,333 +11.1% | $155,103 +9.9% |
| 2012 | $2,100 +1.2% | $141,076 -7.6% |
| 2011 | $2,076 +2.2% | $152,605 -2.2% |
| 2010 | $2,030 -3.5% | $156,101 -10.9% |
| 2009 | $2,103 | $175,134 -20.2% |
| 2008 | -- | $219,600 |
| 2007 | -- | $219,600 +52% |
| 2005 | -- | $144,500 |
| 2004 | -- | $144,500 +10.2% |
| 2001 | $1,753 +1% | $131,100 +4.6% |
| 2000 | $1,736 | $125,300 |
Find assessor info on the county website
Neighborhood: Ellsworth Springs
Nearby homes
- $459,8003 bd2 ba1.1k sqft609 SE 104th Ave, Vancouver, WA 98664Off Market

- $516,8003 bd2 ba1.4k sqft519 SE 104th Ave, Vancouver, WA 98664Off Market

- $697,3007 bd6 ba2.7k sqft615 SE 104th Ave, Vancouver, WA 98664Off Market
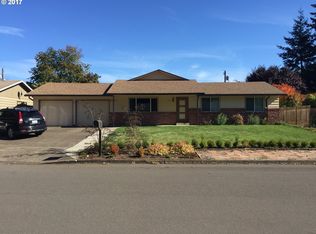
- $569,5004 bd3 ba2.1k sqft513 SE 104th Ave, Vancouver, WA 98664Off Market
- $551,1004 bd2 ba2.3k sqft608 SE 104th Ave, Vancouver, WA 98664Off Market
- $469,0003 bd2 ba1.7k sqft602 SE 104th Ave, Vancouver, WA 98664Off Market
- $553,6003 bd2 ba2.1k sqft612 SE 104th Ave, Vancouver, WA 98664Off Market
- $396,4003 bd1 ba1.1k sqft516 SE 104th Ave, Vancouver, WA 98664Off Market
Nearby schools
GreatSchools rating
- 5/10Ellsworth Elementary SchoolGrades: PK-5Distance: 0.1 mi
- 4/10Wyeast Middle SchoolGrades: 6-8Distance: 1.5 mi
- 6/10Mountain View High SchoolGrades: 9-12Distance: 2.2 mi
Schools provided by the listing agent
- Elementary: Ellsworth
- Middle: Wy East
- High: Mountain View
Source: RMLS (OR). This data may not be complete. We recommend contacting the local school district to confirm school assignments for this home.
Get a cash offer in 3 minutes
Find out how much your home could sell for in as little as 3 minutes with a no-obligation cash offer.
Estimated market value
$530,400
Get a cash offer in 3 minutes
Find out how much your home could sell for in as little as 3 minutes with a no-obligation cash offer.
Estimated market value
$530,400
- Washington
- Clark County
- Vancouver
- 98664
- Ellsworth Springs
- 605 SE 104th Ave
Nearby cities
Nearby neighborhoods
Nearby zip codes
Other Vancouver Topics
