Skip main navigation
Pending
  • $414,900

    605 SE 14th St, Grimes, IA 50111

    4beds
    1,772sqft
    : 
    Loading
    Get pre-qualified
    Single Family Residence
    Built in 2014
    6,490 Square Feet Lot
    $414,400 Zestimate®
    $234/sqft
    $19/mo HOA

    What's special

    Gas fireplaceAbundant storageFlexible living spaceOpen functional living spaceFour walk-in closetsFully fenced backyardPrivate backyard setting
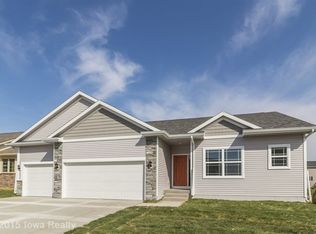
    Meticulously maintained ranch backing up to greenspace offering 2,942 finished sq. ft. with 4 bedrooms, 2¾ bathrooms, and a 3-car attached garage. The main level features 1,772 sq. ft. of open, functional living space, highlighted by a spacious kitchen with a pantry, abundant cabinetry, and a double-oven gas range. A convenient drop zone off the garage entry helps keep everyday essentials organized. Storage is exceptional throughout the home with four walk-in closets. The finished lower level adds 1,170 sq. ft. of versatile living space, perfect for a family room, recreation area, office,, or guest retreat. An additional 450 sq. ft. of unfinished space with an egress window offers the potential for a future 5th bedroom while maintaining plenty of storage. Enjoy outdoor living from the covered front porch, deck, and spacious patio. The fully fenced backyard backs to prairie grass with no immediate rear neighbors. A storage shed is included as well as a rainwater barrel system. Additional features include a tankless water heater, monkey bar garage system, gas fireplace, family-friendly neighborhood steps away from a bike trail, and convenient access to schools, parks, and amenities. Move-in ready and offering nearly 3,000 finished sq. ft., flexible living space, abundant storage, and a private backyard setting, this home combines comfort, functionality, and value. 1% buy-down of your interest rate for the first year is offered for free in the month of June to qualified buyers.
    43 days
    |
    82
    |
    4
    |

    Likely to sell faster than

    Zillow last checked:

    Listing updated:

    Listed by:

    June Mackay (515)314-1726,

    Stevens Realty

    Source: DMMLS,MLS#: 741969MLS LogoOriginating MLS: Des Moines Area Association of REALTORS

      Facts & features

      Interior

      Bedrooms & bathrooms
      • Bedrooms: 4
      • Bathrooms: 3
      • Full bathrooms: 2
      • 3/4 bathrooms: 1
      • Main level bedrooms: 3
      Heating
      • Forced Air, Gas, Natural Gas
      Cooling
      • Central Air
      Appliances
      • Included: Dryer, Dishwasher, Microwave, Refrigerator, Stove, Washer
      • Laundry: Main Level
      Features
      • Wet Bar, Dining Area, Eat-in Kitchen, Cable TV, Window Treatments
      • Flooring: Carpet, Hardwood, Tile
      • Basement: Egress Windows,Finished
      • Number of fireplaces: 1
      • Fireplace features: Gas Log, Fireplace Screen
      Interior area
      • Total structure area: 1,772
      • Total interior livable area: 1,772 sqft
      • Finished area below ground: 1,170

      Property

      Parking
      • Total spaces: 3
      • Parking features: Attached, Garage, Three Car Garage
      • Attached garage spaces: 3
      Features
      • Stories: 1
      • Patio & porch: Deck, Open, Patio
      • Exterior features: Deck, Patio
      • Fencing: Chain Link
      Lot
      • Size: 6,490 Square Feet
      • Dimensions: 65 x 100
      Details
      • Parcel number: 31100341301414
      • Zoning: R-4

      Construction

      Type & style
      • Home type: SingleFamily
      • Architectural style: Ranch
      • Property subtype: Single Family Residence
      Materials
      • Vinyl Siding
      • Foundation: Poured
      • Roof: Asphalt,Shingle
      Condition
      • Year built: 2014

      Utilities & green energy

      • Sewer: Public Sewer
      • Water: Public

      Community & HOA

      Community
      • Security: Smoke Detector(s)
      HOA
      • Has HOA: Yes
      • HOA fee: $225 annually
      • HOA name: Meadowlark South
      • Second HOA name: Hudson Property Managment
      • Second HOA phone: 515-561-8030
      Location
      • Region: Grimes

      Financial & listing details

      • Price per square foot: $234/sqft
      • Tax assessed value: $447,200
      • Annual tax amount: $7,767
      • Date on market: 5/30/2026
      • Cumulative days on market: 48 days
      • Listing terms: Cash,Conventional,FHA,VA Loan
      • Road surface type: Concrete

        Estimated market value

        $414,400

        $394,000 - $435,000

        $2,301/mo

        Price history

        DateEventPrice
        6/4/2026Pending sale$414,900$234/sqft
        Source: DMMLS #741969 Report a problem
        5/30/2026Listed for sale$414,900+34.2%$234/sqft
        Source: DMMLS #741969 Report a problem
        12/19/2014Sold$309,228+2.4%$175/sqft
        Source: DMMLS #444279 Report a problem
        10/24/2014Listed for sale$301,900+522.5%$170/sqft
        Source: Moulton & Associates, REALTORS #444279 Report a problem
        1/22/2014Sold$48,500$27/sqft
        Source: DMMLS #426722 Report a problem

        Public tax history

        YearProperty taxesTax assessment
        2025$7,526 -1%$447,200 +9.9%
        2024$7,604 +7.3%$406,800
        2023$7,088 -0.7%$406,800 +26%
        2022$7,136 -2%$322,900
        2021$7,284 +1.6%$322,900 +1.3%
        2020$7,172 -0.6%$318,900
        2019$7,218 -3.2%$318,900 +5.9%
        2018$7,460 $301,000
        2017$7,460 +2.7%$301,000 +0.8%
        2016$7,264 $298,500
        2015$7,264 +181500%$298,500 +110455.5%
        2014$4 $270
        Find assessor info on the county website

        Monthly payment

        Est. payment

        Payment breakdown

        Explore the cost of this home by adjusting the details. Changes won't be saved.
        All calculations are estimates and provided by Zillow, Inc. for informational purposes only. Actual amounts may vary.
        HOA fees may include property taxes on listings classified as Co-Ops. Contact the listing agent and/or owner for fee details.
        Mortgage interest rates are dependent on a number of factors, including credit score, down payment, and repayment length. Interest rate data provided by Zillow Group Marketplace, Inc. as of 1/1/1970 from various mortgage lenders with which we have lead or other similar arrangements; the Estimated Payment is an average of those rates.
        See how much you could borrow to make a competitive offer.

        Climate risks

        Neighborhood: 50111

        Getting around

        12 / 100
        Car-Dependent
        46 / 100
        Somewhat Bikeable

        Nearby schools

        GreatSchools rating
        Schools provided by the listing agent
        • District: Dallas Center-Grimes

        Source: DMMLS. This data may not be complete. We recommend contacting the local school district to confirm school assignments for this home.

        A local agent can set up tours, give advice and negotiate with sellers.

        Browse local experts

        Similar homes