Step into a home that perfectly balances modern sophistication with a warm, welcoming soul. This stunning ranch-style retreat greets you with an expansive, open floor plan, where soaring full-length windows frame lush, leafy views and flood every corner with natural light. Neutral flooring in the main living area lends a crisp, contemporary energy that’s ready for your personal touch.
Whether you’re a seasoned host or a weekend brunch enthusiast, this home was built for entertaining. The kitchen is a dream for the home chef, featuring a massive walk-in pantry to keep everything tucked away and organized. Transition seamlessly from indoor dining to the impressive back deck—the ultimate spot for summer BBQs or quiet morning coffee overlooking the trees.
The main level and the fully finished basement offer incredible versatility, providing plenty of room to spread out. You'll find four spacious, light-filled bedrooms, each designed with generous closet space to ensure everyone has their own sanctuary. From the sprawling lower-level living area to the sun-drenched main floor, this is a home that feels both grand and incredibly intimate. Don't miss the chance to make this serene, tree-lined escape your own.
Sold
Price Unknown
605 SE Colonial Dr, Blue Springs, MO 64014
4beds
2,016sqft
Single Family Residence
Built in 2019
9,357 Square Feet Lot
$444,100 Zestimate®
$--/sqft
$2,196 Estimated rent
Home value
$444,100
$422,000 - $466,000
$2,196/mo
Zestimate® history
Owner options
List your home for rent
$2,196/mo
Rent Zestimate®
Find your next renter with Zillow Rental Manager. Plus, with online applications, you can quickly screen prospective tenants – for free.
$2,196/mo
Rent Zestimate®
Refinance and save
Refinancing to a lower rate could help reduce your monthly payments and save thousands over the life of the loan.
Explore your selling options
Work with a Zillow partner agent
Leverage their expertise and Zillow's premium Showcase listings to get your home seen by more buyers.
Get startedList with your own agent
Get your home in front of millions of buyers by listing it on Zillow.
Learn how to do itSell it yourself
Take full control of how buyers see your home on Zillow by listing For Sale by Owner (FSBO).
List your homeWhat's special
Zillow last checked:
Listing updated:
Listed by:
Natalie Pierron 913-205-4540,
Compass Realty Group
Bought with:
Jennifer Winemiller, 2017036395
ReeceNichols - Lees Summit
Source: Heartland MLS as distributed by MLS GRID,MLS#: 2619566
Facts & features
Interior
Bedrooms & bathrooms
- Bedrooms: 4
- Bathrooms: 3
- Full bathrooms: 3
Heating
- Natural Gas
Cooling
- Electric
Appliances
- Included: Dishwasher, Disposal, Humidifier, Microwave, Stainless Steel Appliance(s)
- Laundry: Bedroom Level, Electric Dryer Hookup
Features
- Ceiling Fan(s), Custom Cabinets, Kitchen Island, Painted Cabinets, Pantry, Walk-In Closet(s)
- Flooring: Wood
- Windows: Thermal Windows
- Basement: Basement BR,Daylight,Finished,Full,Sump Pump
- Number of fireplaces: 1
- Fireplace features: Gas, Great Room
Interior area
- Total structure area: 2,016
- Total interior livable area: 2,016 sqft
- Finished area above ground: 1,275
- Finished area below ground: 741
Property
Parking
- Total spaces: 3
- Parking features: Attached, Garage Faces Front
- Attached garage spaces: 3
Features
- Patio & porch: Deck, Porch
Lot
- Size: 9,357 Square Feet
- Features: City Limits, City Lot, Level
Details
- Parcel number: 41940080300000000
Construction
Type & style
- Home type: SingleFamily
- Architectural style: Traditional
- Property subtype: Single Family Residence
Materials
- Stucco, Wood Siding
- Roof: Composition
Condition
- Year built: 2019
Details
- Builder model: Greystone
- Builder name: Elevate Design + Bui
Utilities & green energy
- Sewer: Public Sewer
- Water: Public
Green energy
- Energy efficient items: Insulation, Doors, Windows
- Water conservation: Low-Flow Fixtures
Community & HOA
Community
- Security: Smoke Detector(s)
- Subdivision: Colonial Highlands
HOA
- Has HOA: No
- Amenities included: Play Area, Pool, Trail(s)
- Services included: Trash
Location
- Region: Blue Springs
Financial & listing details
- Tax assessed value: $407,550
- Annual tax amount: $6,642
- Date on market: 6/1/2026
- Listing terms: Cash,Conventional
- Ownership: Private
- Road surface type: Paved
Price history
| Date | Event | Price |
|---|---|---|
| 7/13/2026 | Sold | -- |
Source:  Heartland MLS as distributed by MLS GRID #2619566 Report a problem Heartland MLS as distributed by MLS GRID #2619566 Report a problem | ||
| 6/7/2026 | Pending sale | $445,000$221/sqft |
Source: Heartland MLS as distributed by MLS GRID #2619566 Report a problem | ||
| 6/1/2026 | Listed for sale | $445,000+39.7%$221/sqft |
Source: Heartland MLS as distributed by MLS GRID #2619566 Report a problem | ||
| 5/8/2020 | Listing removed | $318,500$158/sqft |
Source: RE/MAX Heritage #2202306 Report a problem | ||
| 5/8/2020 | Listed for sale | $318,500$158/sqft |
Source: RE/MAX Heritage #2202306 Report a problem | ||
| 5/7/2020 | Sold | -- |
Source: Agent Provided Report a problem | ||
| 3/23/2020 | Pending sale | $318,500$158/sqft |
Source: RE/MAX Heritage #2202306 Report a problem | ||
| 9/25/2019 | Listed for sale | $318,500$158/sqft |
Source: Sallee Realty Inc #2190574 Report a problem | ||
Public tax history
| Year | Property taxes | Tax assessment |
|---|---|---|
| 2025 | $6,642 +1.9% | $77,434 +1.6% |
| 2024 | $6,517 +1.9% | $76,224 |
| 2023 | $6,394 -1.3% | $76,224 +12.1% |
| 2022 | $6,480 +5.7% | $68,021 |
| 2021 | $6,128 +65% | $68,021 +80.7% |
| 2020 | $3,714 +141.5% | $37,651 +187.4% |
| 2019 | $1,538 | $13,099 +26098% |
| 2018 | $1,538 | $50 |
Find assessor info on the county website
Neighborhood: 64014
Nearby homes
- $391,3004 bd3 ba2k sqft605 SE Colonial Ct, Blue Springs, MO 64014Off Market
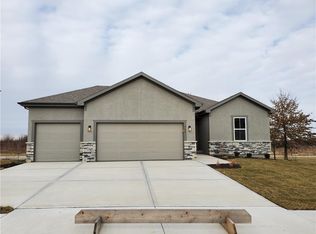
- $422,2004 bd3 ba1.9k sqft609 SE Colonial Dr, Blue Springs, MO 64014Off Market
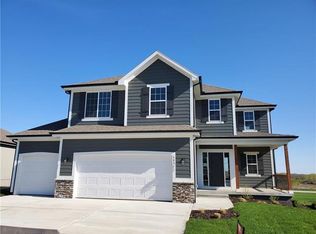
- $388,0004 bd3 ba1.9k sqft601 SE Colonial Dr, Blue Springs, MO 64014Off Market

- $--4 bd3 ba2.4k sqft606 SE Colonial Dr, Blue Springs, MO 64014Sold
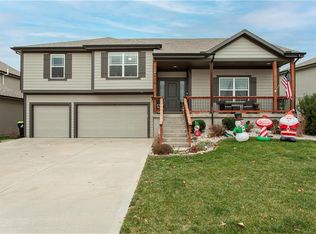
- $423,8004 bd3 ba1.9k sqft610 SE Colonial Dr, Blue Springs, MO 64014Off Market
- $435,8004 bd3 ba2k sqft617 SE Colonial Dr, Blue Springs, MO 64014Off Market
- $--4 bd3 ba2.4k sqft618 SE Colonial Dr, Blue Springs, MO 64014Sold
- $10-- bd-- ba-- sqft600 SE Colonial Dr, Blue Springs, MO 64014Off Market
Nearby schools
GreatSchools rating
- 7/10Cordill-Mason Elementary SchoolGrades: K-5Distance: 0.8 mi
- 7/10Moreland Ridge Middle SchoolGrades: 6-8Distance: 1.4 mi
- 8/10Blue Springs South High SchoolGrades: 9-12Distance: 2.4 mi
Schools provided by the listing agent
- Elementary: Cordill-Mason
- Middle: Moreland Ridge
- High: Blue Springs South
Source: Heartland MLS as distributed by MLS GRID. This data may not be complete. We recommend contacting the local school district to confirm school assignments for this home.
Get a cash offer in 3 minutes
Find out how much your home could sell for in as little as 3 minutes with a no-obligation cash offer.
Estimated market value
$444,100
Get a cash offer in 3 minutes
Find out how much your home could sell for in as little as 3 minutes with a no-obligation cash offer.
Estimated market value
$444,100
- Missouri
- Jackson County
- Blue Springs
- 64014
- 605 SE Colonial Dr
Nearby cities
Nearby zip codes
Other Blue Springs Topics
