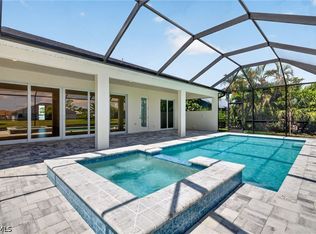
Welcome to paradise! Waterfront pool home with 4 bedrooms and 2 baths on a beautiful canal in SW Cape. Located in a quiet neighborhood with close proximity to restaurants, shopping, schools and easy access to Veterans Parkway. This home is ideal for investment, snowbird living, or a fresh start in town. Outside you will find a resurfaced heated pool, refinished lanai decking and driveway, fully fenced yard, a newly refurbished composite dock, new pool pump and heater, and a new roof (2023). The inside has been freshly painted, new tile flooring throughout, updated bathrooms, and 4 refreshed, furnished bedrooms. Enjoy comfort and peace of mind with the newer roof and location requiring no flood insurance. Don't miss this one - schedule a showing today!
Closed
Zillow last checked:
Listing updated:
Bought with:
Capri Darda, 258012510
Compass Florida LLC
Mike Darda, 252000001
Compass Florida LLC
Source: Florida Gulf Coast MLS,MLS#: 2026030425 Originating MLS: Florida Gulf Coast
Originating MLS: Florida Gulf CoastPrice history
| Date | Event | Price |
|---|---|---|
| 9/25/2026 | Sold | $405,000-5.8%$237/sqft |
Source:  Florida Gulf Coast MLS #2026030425 Report a problem Florida Gulf Coast MLS #2026030425 Report a problem | ||
| 8/27/2026 | Pending sale | $430,000$251/sqft |
Source: Florida Gulf Coast MLS #2026030425 Report a problem | ||
| 7/16/2026 | Listed for sale | $430,000-6.1%$251/sqft |
Source: Florida Gulf Coast MLS #2026030425 Report a problem | ||
| 10/31/2025 | Listing removed | $457,900$267/sqft |
Source: Florida Gulf Coast MLS #225004307 Report a problem | ||
| 7/28/2025 | Price change | $457,900-0.4%$267/sqft |
Source: Florida Gulf Coast MLS #225004307 Report a problem | ||
| 6/27/2025 | Price change | $459,900-1.9%$269/sqft |
Source:  SWFLMLS #225004307 Report a problem SWFLMLS #225004307 Report a problem | ||
| 4/21/2025 | Listed for sale | $469,000$274/sqft |
Source: SWFLMLS #225004307 Report a problem | ||
| 3/4/2025 | Listing removed | $469,000$274/sqft |
Source: SWFLMLS #225004307 Report a problem | ||
| 1/12/2025 | Listed for sale | $469,000+17.3%$274/sqft |
Source: SWFLMLS #225004307 Report a problem | ||
| 9/3/2024 | Sold | $400,000-5.9%$234/sqft |
Source:  Stellar MLS #A4610942 Report a problem Stellar MLS #A4610942 Report a problem | ||
| 7/20/2024 | Pending sale | $425,000$248/sqft |
Source: SWFLMLS #224043928 Report a problem | ||
| 7/19/2024 | Price change | $425,000-5.6%$248/sqft |
Source: SWFLMLS #224043928 Report a problem | ||
| 7/18/2024 | Pending sale | $450,000$263/sqft |
Source: SWFLMLS #224043928 Report a problem | ||
| 7/5/2024 | Price change | $450,000-5.3%$263/sqft |
Source: Stellar MLS #A4610942 Report a problem | ||
| 6/17/2024 | Price change | $475,000-4%$277/sqft |
Source: SWFLMLS #224043928 Report a problem | ||
| 5/16/2024 | Listed for sale | $495,000+84.7%$289/sqft |
Source: SWFLMLS #224043928 Report a problem | ||
| 9/6/2016 | Sold | $268,000-0.4%$157/sqft |
Source: Public Record Report a problem | ||
| 7/13/2016 | Pending sale | $269,000$157/sqft |
Source: Florida 2000 Inc #216030612 Report a problem | ||
| 11/16/2015 | Listed for sale | $269,000+86.2%$157/sqft |
Source: Florida 2000 Inc #215064832 Report a problem | ||
| 11/21/2008 | Sold | $144,500-14.7%$84/sqft |
Source: Public Record Report a problem | ||
| 2/27/2007 | Sold | $169,400$99/sqft |
Source: Public Record Report a problem | ||

Sell for more on Zillow
Get a Zillow Showcase℠ listing at no additional cost and you could sell for .
$404,800
2% more
+$8,096
With Zillow Showcase(estimated)
$412,896
