Skip main navigation
Sold for $625,000
  • $625,000

    605 SW Cayuse St, Pullman, WA 99163

    4beds
    1,889sqft
    Single Family Residence
    Built in 2023
    7,405 Square Feet Lot
    $625,100 Zestimate®
    $331/sqft
    $2,372 Estimated rent

    Home value

    $625,100

    $594,000 - $656,000

    $2,372/mo

    Zestimate® history
    Loading
    Loading...

    Owner options

    List your home for rent

    $2,372/mo

    Rent Zestimate®

    Find your next renter with Zillow Rental Manager. Plus, with online applications, you can quickly screen prospective tenants – for free.

    Learn more

    $2,372/mo

    Rent Zestimate®

    Refinance and save

    $3,796/mo

    Est. payment

    Refinancing to a lower rate could help reduce your monthly payments and save thousands over the life of the loan.

    See today's rates

    $3,796/mo

    Est. payment

    Explore your selling options

    Work with a Zillow partner agent

    Leverage their expertise and Zillow's premium Showcase listings to get your home seen by more buyers.

    Get started

    List with your own agent

    Get your home in front of millions of buyers by listing it on Zillow.

    Learn how to do it

    Sell it yourself

    Take full control of how buyers see your home on Zillow by listing For Sale by Owner (FSBO).

    List your home

    What's special

    Spacious islandGorgeous showerCoffee stationCovered front porchExpansive ceilingsSweet covered porchGorgeous granite countertops
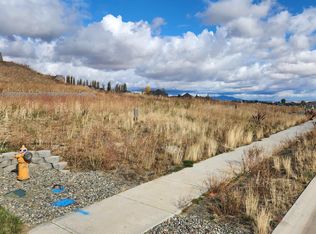
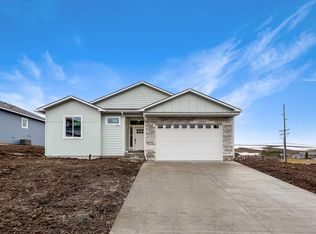
    MLS# 293922 If you’re looking for a home that’s better than new, this is the one! Built in 2023 by renowned local builder, R.B. Olson, this 4 bedroom 3 bath home is a true custom gem!With just under 1900 square feet of thoughtful details from the corner fireplace in the living room, gorgeous granite countertops, radiant heated flooring in the primary bath and built in desk in the main level bedroom…there’s something special around every corner!You’re instantly greeted by the covered front porch which is sure to be a favorite spot. Expansive ceilings and LVP flooring lead you into the home with a main level bedroom and ¾ bath as you enter. Follow the sunlight from the gorgeous windows that frame the fields of the Palouse to the open living room and dining room. A slider off the dining area takes you to the newly landscaped back yard. (Come see…professional landscaping completed after photography was done.) The kitchen is a custom dream with gorgeous cabinetry, lux granite, a spacious island and coffee station to get your mornings off to a great start. A pantry room will allow for oodles of storage, all neatly tucked away! A brilliantly designed bench and cubbies is just off the garage entrance and the laundry room complete with sink. Prefer a laundry upstairs? There are hook ups for that!Upstairs is all about relaxation starting with the primary bedroom. You will appreciate the generous room size, custom closet for maximum efficiency and the gorgeous views! The adjoining bath completes the ensuite with water closet, double vanity, gorgeous shower and you’ll love the heated floors in the winter! Also on this floor are two other nice sized bedrooms with a full bath in-between. All blinds and window treatments stay so the home truly is move in ready!The garage is finished and fantastic with oversized 16’x8’ door to accommodate larger vehicles with room to spare. EV car? No problem there’s a 240V outlet. The electrical room is also located in the garage with a high efficiency HVAC system!The exterior of the home boasts beautiful rock trim that pops against the siding. The front yard is zero scaped with rock and all plants have irrigation to them so you can just relax on the sweet covered porch. The back yard has a lawn with sprinkler system and is fully fenced. With the terraced yard just professionally landscaped and water irrigating all the plants, it looks like you get to enjoy this summer! Come see what better than new looks like!

    Zillow last checked:

    Listing updated:

    Listed by:

    Crystal Christopherson 509-553-9220,

    Woodbridge Real Estate

    Bought with:

    Melanie Lange, 108968

    Woodbridge Real Estate

    Source: PACMLS,MLS#: 293922MLS Logo

    Facts & features

    Interior

    Bedrooms & bathrooms
    • Bedrooms: 4
    • Bathrooms: 3
    • Full bathrooms: 1
    • 3/4 bathrooms: 2
    Bedroom
    • Level: Main
    Bedroom 1
    • Level: Upper
    Bedroom 2
    • Level: Upper
    Bedroom 3
    • Level: Upper
    Dining room
    • Level: Main
    Kitchen
    • Level: Main
    Living room
    • Level: Main
    Heating
    • Electric, Heat Pump
    Cooling
    • Central Air, Heat Pump
    Appliances
    • Included: Dishwasher, Disposal, Microwave, Range/Oven, Refrigerator, See Remarks
    • Laundry: Sink
    Features
    • Raised Ceiling(s), Vaulted Ceiling(s), Storage, Utility Closet, Utilities in Garage, Ceiling Fan(s)
    • Flooring: Carpet, Laminate, Tile, Vinyl
    • Windows: Windows - Vinyl, Drapes/Curtains/Blinds
    • Basement: None
    • Has fireplace: Yes
    • Fireplace features: Gas, Living Room
    Interior area
    • Total structure area: 1,889
    • Total interior livable area: 1,889 sqft

    Property

    Parking
    • Total spaces: 2
    • Parking features: Attached, 2 car, Garage Door Opener, Finished, Off Street
    • Attached garage spaces: 2
    Features
    • Levels: 2 Story
    • Stories: 2
    • Patio & porch: Porch, Deck/Trex-type
    • Exterior features: Lighting, Irrigation
    • Fencing: Fenced
    • Has view: Yes
    Lot
    • Size: 7,405 Square Feet
    • Features: Located in City Limits, Plat Map - Recorded, Professionally Landscaped, Terraced Yard, Cul-De-Sac
    Details
    • Parcel number: 112210003050000
    • Zoning description: Residential

    Construction

    Type & style
    • Home type: SingleFamily
    • Property subtype: Single Family Residence
    Materials
    • Concrete Board, Trim - Rock, Wood Frame
    • Foundation: Concrete
    • Roof: Comp Shingle
    Condition
    • Existing Construction (Not New)
    • New construction: No
    • Year built: 2023

    Utilities & green energy

    • Water: Public
    • Utilities for property: Sewer Connected, Sewer Available

    Community & HOA

    Community
    • Security: Security System
    • Subdivision: None/na
    Location
    • Region: Pullman

    Financial & listing details

    • Price per square foot: $331/sqft
    • Tax assessed value: $439,300
    • Annual tax amount: $5,108
    • Date on market: 7/31/2026
    • Listing terms: Cash,Conventional
    • Inclusions: Stove, fridge, dishwshr, micro, secure Sys, window Cov
    • Electric utility on property: Yes
    • Road surface type: Paved

    Price history

    DateEventPrice
    7/30/2026Sold$625,000-0.8%$331/sqft
    Source: PACMLS #293922 Report a problem
    6/19/2026Pending sale$630,000$334/sqft
    Source: PACMLS #293922 Report a problem
    6/17/2026Listed for sale$630,000+600.8%$334/sqft
    Source: PACMLS #293922 Report a problem
    12/29/2021Sold$89,900$48/sqft
    Source: PACMLS #251047 Report a problem
    12/14/2021Pending sale$89,900$48/sqft
    Source: PACMLS #251047 Report a problem
    1/20/2021Listed for sale$89,900$48/sqft
    Source: PACMLS #251047 Report a problem

    Public tax history

    YearProperty taxesTax assessment
    2024$5,390 -12.3%$439,300
    2023$6,146 +360.8%$439,300 +388.7%
    2022$1,334 +0.1%$89,900
    2021$1,333 -2.1%$89,900 +20904.7%
    2019$1,361 +1.7%$428 -99.5%
    2018$1,338 $89,900
    Find assessor info on the county website

    Neighborhood: 99163

    Nearby schools

    GreatSchools rating
    Schools provided by the listing agent
    • District: Pullman

    Source: PACMLS. This data may not be complete. We recommend contacting the local school district to confirm school assignments for this home.

    Get pre-qualified for a loan
    At Zillow Home Loans, we can pre-qualify you in as little as 5 minutes with no impact to your credit score.

    An equal housing lender. NMLS #10287.

    Sell for more on Zillow
    Get a Zillow Showcase℠ listing at no additional cost and you could sell for .
    $625,100
    2% more
    +$12,502
    With Zillow Showcase(estimated)
    $637,602