Be the first to see this stunning 3 bedroom, 3 full bath condo in sought after Riverwalk on the Elizabeth River. Offering 1,776 square feet of living space, this home features soaring cathedral ceilings, skylights, a dramatic two story great room with gas fireplace, and a spacious loft with potential for a fourth bedroom conversion. Recent updates include new carpet, luxury vinyl plank flooring, and stainless steel appliances. Enjoy a private balcony great for relaxing outdoors. Riverwalk residents enjoy an exceptional array of amenities including a clubhouse, pool, tennis courts, pickleball, dock access, playgrounds, weekly food trucks, swim team, garden club, and a community atmosphere. Conveniently located near shopping, dining, and major interstates, this is low maintenance living at its best.
For sale
$329,500
605 Sail Fish Quay, Chesapeake, VA 23320
3beds
1,776sqft
Condominium
Built in 1995
-- sqft lot
$-- Zestimate®
$186/sqft
$364/mo HOA
What's special
Gas fireplaceSpacious loftNew carpetLuxury vinyl plank flooringSoaring cathedral ceilingsStainless steel appliances
- 37 days |
- 479 |
- 45 |
Zillow last checked:
Listing updated:
Listed by:
Diane Keeley,
BHHS RW Towne Realty 757-549-2000
Source: REIN Inc.,MLS#: 10644249
Facts & features
Interior
Bedrooms & bathrooms
- Bedrooms: 3
- Bathrooms: 3
- Full bathrooms: 3
Rooms
- Room types: Loft
Heating
- Forced Air, Natural Gas
Cooling
- Central Air
Appliances
- Included: Dishwasher, Microwave, Electric Range, Electric Water Heater
- Laundry: Dryer Hookup, Washer Hookup
Features
- Cathedral Ceiling(s), Walk-In Closet(s), Ceiling Fan(s)
- Flooring: Carpet, Laminate/LVP
- Windows: Skylight(s)
- Number of fireplaces: 1
- Fireplace features: Fireplace Gas-natural
Interior area
- Total interior livable area: 1,776 sqft
Property
Parking
- Parking features: Assigned
Features
- Stories: 3
- Exterior features: Balcony
- Pool features: None, Association
- Fencing: None
- Waterfront features: Not Waterfront
Lot
- Size: 871 Square Feet
Details
- Parcel number: 0367011000230
Construction
Type & style
- Home type: Condo
- Architectural style: Transitional
- Property subtype: Condominium
- Attached to another structure: Yes
Materials
- Vinyl Siding
- Foundation: Slab
- Roof: Asphalt Shingle
Condition
- New construction: No
- Year built: 1995
Utilities & green energy
- Sewer: City/County
- Water: City/County
Community & HOA
Community
- Subdivision: Riverwalk
HOA
- Has HOA: Yes
- Amenities included: Clubhouse, Dock, Landscaping, Playground, Pool, Tennis Court(s)
- HOA fee: $54 monthly
- Second HOA fee: $310 monthly
Location
- Region: Chesapeake
Financial & listing details
- Price per square foot: $186/sqft
- Tax assessed value: $280,200
- Annual tax amount: $2,830
- Date on market: 7/17/2026
Estimated market value
Not available
Estimated sales range
Not available
$2,495/mo
Price history
Price history is unavailable.
Public tax history
| Year | Property taxes | Tax assessment |
|---|---|---|
| 2025 | $2,830 +3.1% | $280,200 +3.1% |
| 2024 | $2,745 +9% | $271,800 +9% |
| 2023 | $2,519 +4.5% | $249,400 +8.7% |
| 2022 | $2,410 +13.9% | $229,500 +13.9% |
| 2021 | $2,116 | $201,500 +3% |
| 2020 | -- | $195,600 +10.8% |
| 2019 | $1,854 +1.7% | $176,600 +1.7% |
| 2018 | $1,824 +2% | $173,700 +2% |
| 2017 | $1,788 +3.8% | $170,300 +3.8% |
| 2016 | $1,723 +3.1% | $164,100 +3.1% |
| 2015 | $1,671 | $159,100 +4.3% |
| 2014 | $1,671 -8.2% | $152,600 -11.9% |
| 2013 | $1,820 | $173,300 |
| 2012 | $1,820 -8.3% | $173,300 -8.3% |
| 2011 | $1,985 -0.8% | $189,000 -0.8% |
| 2010 | $2,000 -14.5% | $190,500 -14.5% |
| 2009 | $2,338 -3.1% | $222,700 -3.1% |
| 2008 | $2,414 -0.9% | $229,900 +0% |
| 2007 | $2,436 +1.6% | $229,800 +6.4% |
| 2006 | $2,396 +49.2% | $215,900 +72% |
| 2004 | $1,606 +0.6% | $125,500 +0.6% |
| 2003 | $1,596 +4.7% | $124,700 +4.7% |
| 2002 | $1,524 +6.4% | $119,100 +6.4% |
| 2001 | $1,432 | $111,900 |
Find assessor info on the county website
Monthly payment
Est. payment
Payment breakdown
Explore the cost of this home by adjusting the details. Changes won't be saved.Climate risks
Neighborhood: Greenbrier West
Nearby schools
GreatSchools rating
- NAB.M. Williams Primary SchoolGrades: PK-2Distance: 1.7 mi
- 4/10Crestwood Middle SchoolGrades: 6-8Distance: 2.1 mi
- 3/10Oscar F. Smith High SchoolGrades: 9-12Distance: 0.5 mi
Schools provided by the listing agent
- Elementary: B.M. Williams Primary
- Middle: Crestwood Middle
- High: Oscar Smith
Source: REIN Inc.. This data may not be complete. We recommend contacting the local school district to confirm school assignments for this home.
- $244,9002 bd2 ba1.2k sqft607 Sail Fish Quay, Chesapeake, VA 23320Off Market
- $290,0002 bd3 ba1.6k sqft603 Sail Fish Quay, Chesapeake, VA 23320Sold

- $273,1002 bd2 ba1.7k sqft601 Sail Fish Quay, Chesapeake, VA 23320Off Market
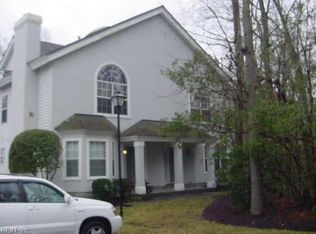
- $239,0002 bd2 ba1.2k sqft613 Sail Fish Quay, Chesapeake, VA 23320For Sale
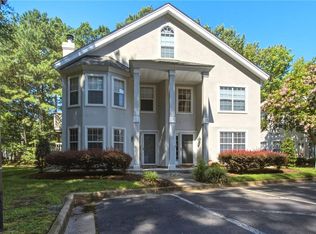
- $225,0002 bd-- ba1.2k sqft611 Sail Fish Quay, Chesapeake, VA 23320Sold
- $293,5003 bd3 ba1.7k sqft609 Sail Fish Quay, Chesapeake, VA 23320Sold
- $285,0003 bd3 ba1.7k sqft615 Sail Fish Quay, Chesapeake, VA 23320Sold
- $236,9002 bd2 ba1.2k sqft700 Sail Fish Quay, Chesapeake, VA 23320Off Market
A local agent can set up tours, give advice and negotiate with sellers.
Similar homes
- $310,0003 bd2 ba1.6k sqft4 Harbor Watch Dr Unit 520, Chesapeake, VA 23320For Sale
 MLS ID #10646639, Gina Cross. REIN Inc.
 - $379,9003 bd3 ba1.8k sqft852 Royal Grove Ct, Chesapeake, VA 23320For Sale
 MLS ID #10648393, Mark Allen. REIN Inc.
 - $295,0002 bd3 ba1.4k sqft846 Rivanna River Reach, Chesapeake, VA 23320For Sale
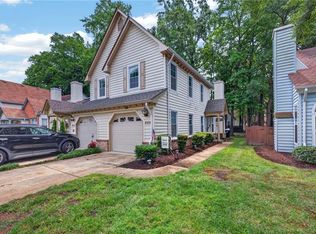 MLS ID #10645672, Robert Slade. REIN Inc.
 - $375,0003 bd3 ba1.8k sqft173 Harbor Watch Dr, Chesapeake, VA 23320For Sale
 MLS ID #10645496, Katie Prescott. REIN Inc.
 - $335,0003 bd3 ba1.8k sqft1523 Pucknall Dr, Chesapeake, VA 23320For SaleMLS ID #10646628, Jonathan Shepheard. REIN Inc.
- $400,0003 bd3 ba1.8k sqft1715 Woodmill St, Chesapeake, VA 23320For SaleMLS ID #10649257, Debbie Childs. REIN Inc.
- $344,9003 bd2 ba1.3k sqft566 River Creek Rd, Chesapeake, VA 23320For SaleMLS ID #10644372, Faith Turner. REIN Inc.
- $264,0002 bd2 ba1.3k sqft708 Inlet Quay APT B, Chesapeake, VA 23320For SaleMLS ID #10630690, Lynn Atkison. REIN Inc.
- $329,0003 bd3 ba1.6k sqft5877 Echingham Dr, Virginia Beach, VA 23464For SaleMLS ID #10649079, Joshua Wilborne. REIN Inc.
- $235,0002 bd2 ba1k sqft716 Rapidan River Ct APT H, Chesapeake, VA 23320For SaleMLS ID #10646952, Melody Workman. REIN Inc.
- $235,0002 bd2 ba989 sqft709 Rapidan River Ct APT D, Chesapeake, VA 23320For SaleMLS ID #10644371, Susan Kent. REIN Inc.
- $239,9112 bd2 ba1.1k sqft705 Rapidan River Ct APT E, Chesapeake, VA 23320For SaleMLS ID #10647687, Jenni McFarland. REIN Inc.
- $319,9003 bd3 ba1.5k sqft1416 Martin Ave, Chesapeake, VA 23324For SaleMLS ID #10644659, Michael Daugherty. REIN Inc.
- $335,0003 bd3 ba1.5k sqft1489 Coolspring Way, Virginia Beach, VA 23464For SaleMLS ID #10648718, Mary Rumble. REIN Inc.
- $282,4002 bd3 ba1.3k sqft1927 Candlelight Dr, Chesapeake, VA 23325For SaleMLS ID #10647354, Mellissa Hecker. REIN Inc.
- $354,9003 bd2 ba1.1k sqft4201 Nautilus Ave, Chesapeake, VA 23325For SaleMLS ID #10646933, Rene Bagne. REIN Inc.
- $335,0003 bd3 ba1.8k sqft42 Creekside Dr, Portsmouth, VA 23703For SaleMLS ID #10646733, Katie Prescott. REIN Inc.
- $325,0002 bd2 ba1.6k sqft3150 Sterling Way #42, Portsmouth, VA 23703For SaleMLS ID #10632440, Richard Febus. REIN Inc.
- $460,0004 bd3 ba2.1k sqft1005 Woodsmans Reach, Chesapeake, VA 23320For SaleMLS ID #10647155, Maria Nicolette. REIN Inc.
- $374,0003 bd3 ba1.7k sqft1233 Parkley Dr, Chesapeake, VA 23320For SaleMLS ID #10635729, Nicholas Conigliaro. REIN Inc.
