Live Oak Home Builders takes pride in being a staple in the community, and is award winning Best Custom Home Builder by Coastal Style Magazine! This coastal farm home, constructed just 8 months ago in December 2022, is a unique gem. Nestled on over half-acre lot with stunning views, it backs up to golf hole 17 and a pond, offering a picturesque setting steps away from Cripple Creek Golf and Country Club. With Bay Colony Marina, Holts Landing State Park, and area beaches just a short ride away, it's the perfect location. The home boasts various improvements, take moments to review the stunning photo's from the builder, including accent shiplap in the master bedroom and living area, craftsman accents in both downstairs and upstairs bedrooms, and a beautiful accent shiplap wall in the upstairs hallway. Items like custom carpentry closets in all 4 bedrooms and master bath has a 67inch stand alone soaking tub. Owners saved some added space and one can customize your own bonus room above master bedroom 530 sq ft with electrical already roughed in! Another excellent feature for a home and this one has encapsulated crawlspace with a dehumidifier can help maintain a dry and healthy environment, which is something many owner's value. The owners also added some delightful features after construction, like a custom Dog/Puppy Nook, low voltage landscape lighting, an outdoor shower with hot and cold plumbing, a paver walkway and patio, and a propane hookup for a quick connection grill. Plus, the property has irrigation with a rain sensor, sod with soil and grading, and additional stone parking pad for convenience. The community comes with low HOA fees and borders Cripple Creek Golf & Country Club, offering an opportunity to join and enjoy access to a variety of golf and social memberships, including an in-ground pool and clubhouse. Alternatively, you can install your own pool on the property. If you're in the market for a truly exceptional home this is the one. Don't miss out on this fantastic opportunity! We have on file a pre listing home inspection for qualified buyers - completed by Pro-Spect.
Sold for $815,000
$815,000
605 Saint Andrews Ct, Dagsboro, DE 19939
4beds
2,467sqft
Single Family Residence
Built in 2022
0.63 Acres Lot
$832,000 Zestimate®
$330/sqft
$3,130 Estimated rent
Home value
$832,000
$790,000 - $874,000
$3,130/mo
Zestimate® history
Owner options
List your home for rent
$3,130/mo
Rent Zestimate®
Find your next renter with Zillow Rental Manager. Plus, with online applications, you can quickly screen prospective tenants – for free.
$3,130/mo
Rent Zestimate®
Refinance and save
$4,972/mo
Est. payment
Refinancing to a lower rate could help reduce your monthly payments and save thousands over the life of the loan.
$4,972/mo
Est. payment
Explore your selling options
Work with a Zillow partner agent
Leverage their expertise and Zillow's premium Showcase listings to get your home seen by more buyers.
Get startedList with your own agent
Get your home in front of millions of buyers by listing it on Zillow.
Learn how to do itSell it yourself
Take full control of how buyers see your home on Zillow by listing For Sale by Owner (FSBO).
List your homeWhat's special
In-ground poolBonus roomCountry clubCustom dogBay colony marinaArea beachesCoastal farm home
Zillow last checked:
Listing updated:
Listed by:
STEPHEN MORGAN 443-226-5297,
Keller Williams Realty
Bought with:
Richard (Rick) Trott Jr, RA-0031161
RE/MAX Realty Group Rehoboth
Source: Bright MLS,MLS#: DESU2045220
Facts & features
Interior
Bedrooms & bathrooms
- Bedrooms: 4
- Bathrooms: 3
- Full bathrooms: 3
- Main level bathrooms: 3
- Main level bedrooms: 4
Rooms
- Room types: Bedroom 4, Bonus Room
Basement
- Area: 0
Heating
- Heat Pump, Electric, Propane
Cooling
- Central Air, Zoned, Electric
Appliances
- Included: Dishwasher, Disposal, Cooktop, Dryer, Exhaust Fan, Ice Maker, Microwave, Refrigerator, Water Heater, Electric Water Heater
- Laundry: Main Level
Features
- Breakfast Area, Built-in Features, Ceiling Fan(s), Combination Kitchen/Dining, Open Floorplan, Pantry, Upgraded Countertops, Wainscotting, Walk-In Closet(s)
- Flooring: Carpet
- Has basement: No
- Number of fireplaces: 1
- Fireplace features: Gas/Propane, Mantel(s), Wood Burning
Interior area
- Total structure area: 2,997
- Total interior livable area: 2,467 sqft
- Finished area above ground: 2,467
- Finished area below ground: 0
Property
Parking
- Total spaces: 6
- Parking features: Garage Faces Side, Garage Door Opener, Detached
- Garage spaces: 6
Accessibility
- Accessibility features: None
Features
- Levels: Two
- Stories: 2
- Patio & porch: Patio, Enclosed, Porch
- Exterior features: Extensive Hardscape, Lighting, Barbecue, Lawn Sprinkler, Outdoor Shower, Other
- Pool features: None
- Has view: Yes
- View description: Golf Course, Pond
- Has water view: Yes
- Water view: Pond
Lot
- Size: 0.63 Acres
- Dimensions: 135.00 x 216.00
- Features: Open Lot, Other, Adjoins Golf Course
Details
- Additional structures: Above Grade, Below Grade
- Parcel number: 13407.00277.00
- Zoning: AR-2
- Special conditions: Standard
Construction
Type & style
- Home type: SingleFamily
- Architectural style: Coastal,Contemporary
- Property subtype: Single Family Residence
Materials
- Block, Brick
- Foundation: Crawl Space
Condition
- Excellent
- New construction: No
- Year built: 2022
Details
- Builder name: Live Oak Home Builders
Utilities & green energy
- Electric: 120/240V, 200+ Amp Service
- Sewer: Public Sewer
- Water: Public
- Utilities for property: Propane, Cable Connected, Cable
Community & HOA
Community
- Subdivision: Greens At Indian River
HOA
- Has HOA: Yes
- HOA fee: $320 annually
- HOA name: GREENSATINDIANRIVERHOA@GMAIL.COM
Location
- Region: Dagsboro
Financial & listing details
- Price per square foot: $330/sqft
- Tax assessed value: $820,900
- Annual tax amount: $980
- Date on market: 8/16/2023
- Listing agreement: Exclusive Right To Sell
- Ownership: Fee Simple
Price history
| Date | Event | Price |
|---|---|---|
| 10/20/2023 | Sold | $815,000-5.8%$330/sqft |
Source:  Bright MLS #DESU2045220 Report a problem Bright MLS #DESU2045220 Report a problem | ||
| 10/17/2023 | Pending sale | $865,000$351/sqft |
Source: Bright MLS #DESU2045220 Report a problem | ||
| 8/28/2023 | Contingent | $865,000$351/sqft |
Source: Bright MLS #DESU2045220 Report a problem | ||
| 8/23/2023 | Price change | $865,000-3.4%$351/sqft |
Source: Bright MLS #DESU2045220 Report a problem | ||
| 8/16/2023 | Listed for sale | $895,000+258.1%$363/sqft |
Source: Bright MLS #DESU2045220 Report a problem | ||
| 10/11/2021 | Listing removed | $249,900$101/sqft |
Source: Bright MLS #DESU2000368 Report a problem | ||
| 9/16/2021 | Price change | $249,900-16.7%$101/sqft |
Source: Bright MLS #DESU2000368 Report a problem | ||
| 7/30/2021 | Price change | $299,900-7.7%$122/sqft |
Source: Bright MLS #DESU2000368 Report a problem | ||
| 6/21/2021 | Listed for sale | $324,900+103.1%$132/sqft |
Source: Bright MLS #DESU2000368 Report a problem | ||
| 10/23/2020 | Sold | $160,000$65/sqft |
Source: Public Record Report a problem | ||
Public tax history
| Year | Property taxes | Tax assessment |
|---|---|---|
| 2025 | $1,777 -12.5% | $410,450 +745.4% |
| 2024 | $2,031 +1.3% | $48,550 |
| 2023 | $2,005 +104.5% | $48,550 +619.3% |
| 2022 | $980 +0.8% | $6,750 |
| 2021 | $972 +1.3% | $6,750 |
| 2020 | $960 | $6,750 |
| 2019 | $960 -24.9% | $6,750 |
| 2018 | $1,277 -0.2% | $6,750 |
| 2017 | $1,280 -0.1% | $6,750 |
| 2016 | $1,281 -0.5% | $6,750 |
| 2015 | $1,288 +0.3% | $6,750 |
| 2014 | $1,285 -0.2% | $6,750 |
| 2013 | $1,287 -12.3% | $6,750 |
| 2012 | $1,467 +0.1% | $6,750 |
| 2011 | $1,465 | $6,750 |
| 2010 | $1,465 +0.1% | $6,750 |
| 2009 | $1,464 | $6,750 |
| 2008 | -- | -- |
| 2007 | -- | -- |
| 2006 | -- | -- |
| 2005 | -- | -- |
| 2004 | -- | -- |
| 2003 | -- | -- |
| 2002 | -- | -- |
| 2001 | -- | -- |
Find assessor info on the county website
Neighborhood: 19939
Nearby homes
- $393,8004 bd3 ba2.4k sqft605 St Andrews Ct, Dagsboro, DE 19939Off Market

- $519,6003 bd3 ba1.9k sqft602 Saint Andrews Ct, Dagsboro, DE 19939Off Market
- $950,0003 bd4 ba3.3k sqft607 Saint Andrews Ct, Dagsboro, DE 19939Coming Soon
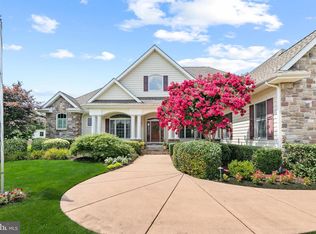
- $560,1003 bd-- ba2.3k sqft600 Saint Andrews Ct, Dagsboro, DE 19939Off Market
- $478,3003 bd2 ba2.3k sqft604 Saint Andrews Ct, Dagsboro, DE 19939Off Market
- $645,1003 bd-- ba2.6k sqft601 Saint Andrews Ct, Dagsboro, DE 19939Off Market
- $395,0005 bd4 ba2.5k sqft606 Saint Andrews Ct, Dagsboro, DE 19939Sold
- $485,6003 bd-- ba2k sqft502 Mid Ocean Dr, Dagsboro, DE 19939Off Market
Nearby schools
GreatSchools rating
- 8/10Lord Baltimore Elementary SchoolGrades: K-5Distance: 3.2 mi
- 7/10Selbyville Middle SchoolGrades: 6-8Distance: 9.1 mi
- 6/10Indian River High SchoolGrades: 9-12Distance: 5.8 mi
Schools provided by the listing agent
- Elementary: Lord Baltimore
- Middle: Selbyville
- High: Sussex Central
- District: Indian River
Source: Bright MLS. This data may not be complete. We recommend contacting the local school district to confirm school assignments for this home.


Get pre-qualified for a loan
At Zillow Home Loans, we can pre-qualify you in as little as 5 minutes with no impact to your credit score.An equal housing lender. NMLS #10287.
Sell for more on Zillow
Get a Zillow Showcase℠ listing at no additional cost and you could sell for .
$832,000
2% more
+$16,640
With Zillow Showcase(estimated)
$848,640
- Delaware
- Sussex County
- Dagsboro
- 19939
- 605 Saint Andrews Ct
Nearby cities
Nearby zip codes
Other Dagsboro Topics
