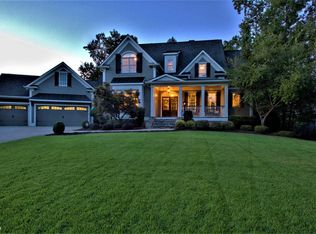
Experience the epitome of elegance and sophistication in this breathtaking luxurious home. Nestled in the sought after Highgrove subdivision, this masterpiece boasts 5,477 square feet of meticulously designed living space. The gourmet kitchen is a chef's dream featuring quartz countertops, custom range hood with walnut accent, custom cabinets, prep island, gas 6 burner cooktop and maple wood accent cabinet with seed glass. Kitchen flows seamlessly into the breakfast area and the keeping room with soaring ceiling, fireplace with tile surround, quartz hearth and maple accent with a door out to the fabulous covered deck. Living room has 10' coffered ceiling, custom built-ins, graceful chandelier and stone fireplace. Custom draperies adorn the windows in the living room and dining room. Dining room has wainscoting and a gorgeous light fixture. Opulent master suite is located on the main level with its door to covered porch and en suite bath, to die for walk-in closet and large bedroom. Upstairs you will find 3 generous bedrooms one with an en suite and the other two share a large Jack and Jill bathroom. An office/craft room is located down the hall with its hardwood floors. There is also a loft area with hardwood floors. The luxury continues in the terrace level that features custom bar area with two coolers, sitting area with electric fireplace, media/rec room and a full daylight guest bedroom with a full bath. Terrace level walk out to a large covered patio and an extended paver patio. You will also love the front porch and the curb appeal of this awesome home. Highgrove community features included clubhouse, tennis courts, junior Olympic pool and playground. Connected to over 100 miles of Peachtree City Golf Cart/Mutli Use Trails.
Closed
$1,230,000
605 Saint Charles Pl, Fayetteville, GA 30215
6beds
5,477sqft
Single Family Residence
Built in 2004
1 Acres Lot
$1,220,000 Zestimate®
$225/sqft
$5,016 Estimated rent
Home value
$1,220,000
$1.10M - $1.35M
$5,016/mo
Zestimate® history
Owner options
List your home for rent
$5,016/mo
Rent Zestimate®
Find your next renter with Zillow Rental Manager. Plus, with online applications, you can quickly screen prospective tenants – for free.
$5,016/mo
Rent Zestimate®
Refinance and save
$8,489/mo
Est. payment
Refinancing to a lower rate could help reduce your monthly payments and save thousands over the life of the loan.
$8,489/mo
Est. payment
Explore your selling options
Work with a Zillow partner agent
Leverage their expertise and Zillow's premium Showcase listings to get your home seen by more buyers.
Get startedList with your own agent
Get your home in front of millions of buyers by listing it on Zillow.
Learn how to do itSell it yourself
Take full control of how buyers see your home on Zillow by listing For Sale by Owner (FSBO).
List your homeWhat's special
Stone fireplaceFireplace with tile surroundHardwood floorsFabulous covered deckFront porchCustom built-insQuartz hearth
Zillow last checked:
Listing updated:
Listed by:
Lisa Byer 678-588-6791,
BHHS Georgia Properties
Bought with:
Michelle Roberts, 403012
Keller Williams Southern Premier RE
Source: GAMLS,MLS#: 10470074
Facts & features
Interior
Bedrooms & bathrooms
- Bedrooms: 6
- Bathrooms: 5
- Full bathrooms: 4
- 1/2 bathrooms: 1
- Main level bathrooms: 1
- Main level bedrooms: 1
Rooms
- Room types: Bonus Room, Den, Family Room, Foyer, Laundry, Loft, Media Room
Dining room
- Features: Separate Room
Kitchen
- Features: Breakfast Area, Breakfast Bar, Kitchen Island, Pantry, Solid Surface Counters
Heating
- Forced Air
Cooling
- Ceiling Fan(s), Central Air
Appliances
- Included: Cooktop, Dishwasher, Gas Water Heater, Microwave, Oven, Stainless Steel Appliance(s)
- Laundry: In Kitchen
Features
- Double Vanity, High Ceilings, Master On Main Level, Separate Shower, Soaking Tub, Tile Bath, Tray Ceiling(s), Vaulted Ceiling(s), Walk-In Closet(s)
- Flooring: Carpet, Hardwood, Tile
- Windows: Double Pane Windows, Window Treatments
- Basement: Bath Finished,Daylight,Exterior Entry,Finished,Full,Interior Entry
- Number of fireplaces: 3
- Fireplace features: Basement, Family Room, Gas Log, Living Room
- Common walls with other units/homes: No Common Walls
Interior area
- Total structure area: 5,477
- Total interior livable area: 5,477 sqft
- Finished area above ground: 4,093
- Finished area below ground: 1,384
Property
Parking
- Total spaces: 3
- Parking features: Attached, Basement, Garage, Garage Door Opener, Side/Rear Entrance
- Has attached garage: Yes
Features
- Levels: Three Or More
- Stories: 3
- Patio & porch: Deck, Patio, Porch
Lot
- Size: 1 Acres
- Features: Corner Lot
Details
- Parcel number: 060124027
Construction
Type & style
- Home type: SingleFamily
- Architectural style: Traditional
- Property subtype: Single Family Residence
Materials
- Concrete
- Roof: Composition
Condition
- Resale
- New construction: No
- Year built: 2004
Utilities & green energy
- Sewer: Public Sewer
- Water: Public
- Utilities for property: Cable Available, Electricity Available, High Speed Internet, Natural Gas Available, Water Available
Community & HOA
Community
- Features: Clubhouse, Playground, Pool, Sidewalks, Street Lights, Tennis Court(s)
- Subdivision: Highgrove
HOA
- Has HOA: Yes
- Services included: Facilities Fee, Management Fee, Swimming, Tennis
- HOA fee: $1,000 annually
Location
- Region: Fayetteville
Financial & listing details
- Price per square foot: $225/sqft
- Tax assessed value: $821,900
- Annual tax amount: $8,389
- Date on market: 3/3/2025
- Cumulative days on market: 64 days
- Listing agreement: Exclusive Right To Sell
- Listing terms: Cash,Conventional
- Electric utility on property: Yes
Price history
| Date | Event | Price |
|---|---|---|
| 6/25/2025 | Sold | $1,230,000-1.6%$225/sqft |
Source:  GAMLS #10470074 Report a problem GAMLS #10470074 Report a problem | ||
| 5/6/2025 | Pending sale | $1,250,000$228/sqft |
Source: GAMLS #10470074 Report a problem | ||
| 5/2/2025 | Price change | $1,250,000-2%$228/sqft |
Source: GAMLS #10470074 Report a problem | ||
| 3/3/2025 | Listed for sale | $1,275,000+78.3%$233/sqft |
Source: GAMLS #10470074 Report a problem | ||
| 9/11/2020 | Sold | $715,000-2%$131/sqft |
Source:  GAMLS #8782918 Report a problem GAMLS #8782918 Report a problem | ||
| 7/30/2020 | Pending sale | $729,900$133/sqft |
Source: Paraclete Realty Inc #8782918 Report a problem | ||
| 7/17/2020 | Listed for sale | $729,900$133/sqft |
Source: Paraclete Realty Inc #8782918 Report a problem | ||
| 7/16/2020 | Pending sale | $729,900$133/sqft |
Source: Paraclete Realty Inc #8782918 Report a problem | ||
| 5/7/2020 | Listed for sale | $729,900+35.2%$133/sqft |
Source: Paraclete Realty Inc #8782918 Report a problem | ||
| 9/28/2012 | Sold | $540,000-8.9%$99/sqft |
Source: Public Record Report a problem | ||
| 6/28/2004 | Sold | $592,800$108/sqft |
Source: Public Record Report a problem | ||
Public tax history
| Year | Property taxes | Tax assessment |
|---|---|---|
| 2025 | $8,641 +3% | $328,760 |
| 2024 | $8,389 +23.9% | $328,760 -6.3% |
| 2023 | $6,770 -18.9% | $350,800 +4.4% |
| 2022 | $8,352 +6.1% | $336,000 +17.5% |
| 2021 | $7,869 -1.4% | $286,000 +1.4% |
| 2020 | $7,984 +0.9% | $282,100 +2% |
| 2019 | $7,910 +4.4% | $276,540 +5.5% |
| 2018 | $7,580 | $262,000 |
| 2017 | $7,580 -4.6% | $262,000 -1% |
| 2016 | $7,945 | $264,780 +4.6% |
| 2015 | $7,945 +11.5% | $253,220 +10.7% |
| 2014 | $7,127 | $228,700 +5.9% |
| 2013 | $7,127 +0.7% | $216,000 -5.9% |
| 2012 | $7,075 -7.8% | $229,580 -8.5% |
| 2011 | $7,669 +2.8% | $250,960 |
| 2010 | $7,457 -11% | $250,960 -5.7% |
| 2009 | $8,379 +1.2% | $266,076 |
| 2008 | $8,284 +5.8% | $266,076 |
| 2007 | $7,831 | $266,076 +3.9% |
| 2006 | -- | $256,128 +7.2% |
| 2005 | -- | $238,980 |
Find assessor info on the county website
Neighborhood: 30215
Nearby homes
- $1,023,000-- bd-- ba3.8k sqft615 Saint Charles Pl, Fayetteville, GA 30215Off Market
- $1,431,300-- bd-- ba4.2k sqft600 Saint Charles Pl, Fayetteville, GA 30215Off Market
- $1,341,7005 bd5 ba5.2k sqft250 Highgrove Dr, Fayetteville, GA 30215Off Market
- $1,289,8004 bd6 ba5.4k sqft215 Highgrove Dr, Fayetteville, GA 30215Off Market
- $1,088,000-- bd-- ba4.8k sqft225 Highgrove Dr, Fayetteville, GA 30215Off Market
- $1,067,1005 bd5 ba5.3k sqft610 Saint Charles Pl, Fayetteville, GA 30215Off Market
- $1,450,9006 bd5 ba7k sqft205 Highgrove Dr, Fayetteville, GA 30215Off Market
- $1,269,6006 bd5 ba5.3k sqft235 Highgrove Dr, Fayetteville, GA 30215Off Market
Nearby schools
GreatSchools rating
- 9/10Braelinn Elementary SchoolGrades: PK-5Distance: 1.7 mi
- 9/10Rising Starr Middle SchoolGrades: 6-8Distance: 3.1 mi
- 10/10Starrs Mill High SchoolGrades: 9-12Distance: 3.1 mi
Schools provided by the listing agent
- Elementary: Braelinn
- Middle: Rising Starr
- High: Starrs Mill
Source: GAMLS. This data may not be complete. We recommend contacting the local school district to confirm school assignments for this home.
Get a cash offer in 3 minutes
Find out how much your home could sell for in as little as 3 minutes with a no-obligation cash offer.
Estimated market value
$1,220,000
Get a cash offer in 3 minutes
Find out how much your home could sell for in as little as 3 minutes with a no-obligation cash offer.
Estimated market value
$1,220,000
- Georgia
- Fayette County
- Fayetteville
- 30215
- 605 Saint Charles Pl
Nearby cities
Nearby zip codes
Other Fayetteville Topics
