Skip main navigation
Sold for $530,000
  • $530,000

    605 Sand Lake Ct, Mount Dora, FL 32757

    3beds
    1,913sqft
    Single Family Residence
    Built in 1991
    5,568 Square Feet Lot
    $529,800 Zestimate®
    $277/sqft
    $2,260 Estimated rent

    Home value

    $529,800

    $503,000 - $556,000

    $2,260/mo

    Zestimate® history
    Loading
    Loading...

    Owner options

    List your home for rent

    $2,260/mo

    Rent Zestimate®

    Find your next renter with Zillow Rental Manager. Plus, with online applications, you can quickly screen prospective tenants – for free.

    Learn more

    $2,260/mo

    Rent Zestimate®

    Refinance and save

    $3,695/mo

    Est. payment

    Refinancing to a lower rate could help reduce your monthly payments and save thousands over the life of the loan.

    See today's rates

    $3,695/mo

    Est. payment

    Explore your selling options

    Work with a Zillow partner agent

    Leverage their expertise and Zillow's premium Showcase listings to get your home seen by more buyers.

    Get started

    List with your own agent

    Get your home in front of millions of buyers by listing it on Zillow.

    Learn how to do it

    Sell it yourself

    Take full control of how buyers see your home on Zillow by listing For Sale by Owner (FSBO).

    List your home

    What's special

    Heated swimming poolWalk in closetLandscaped groundsGuest bathroomDouble sink vanityWalk in showerSpacious floor plan
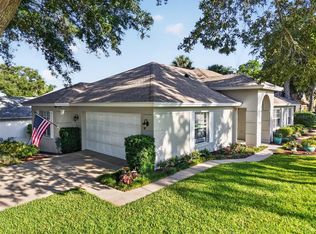
    Welcome to High Point at Lake Dora. Live the downtown Mount Dora lifestyle in one of the most coveted and prestigious neighborhoods! Superb location with easy walking distance to restaurants, shops, parks and marina. Landscaped grounds and corner lot invite you to the brick paver covered front porch. The front door with sidelights welcomes you into the entry foyer. This lovingly maintained home has a spacious floor plan with updated engineered hardwood flooring throughout, plantation shutters and vaulted ceilings. Open concept living room and dining room overlook the stone accented fireplace powered by natural gas. Chef’s kitchen overlooks the living room and boasts beautiful wood cabinetry, granite countertops, breakfast bar, dinette with serving area & wine rack, gas range, black stainless steel Whirlpool French door refrigerator and dishwasher 3-4 years old. Florida/Bonus room is a versatile space for sitting area, office, nursery, craft/art room etc. and has door leading to private outdoor patio area. The Owners suite has French doors off the Florida room and the light filled en suite bathroom has updated lighting, fixtures, double sink vanity with granite countertops, walk in shower and walk in closet. Guest bedrooms are privately situated with plenty of closet space and guest bathroom has vanity with granite countertops and shower with tub. Other features 2 car garage with washer/dryer, HVAC replaced 2020 Trane 3 Ton/ Split Furnace / 17 Seer, Roof 10-12 years old. Roofing report from Scott’s roofing 11/6/2023 states the roof has 5 years of life. Natural gas services the fireplace, heat, hot water heater and range. Community features include heated swimming pool and clubhouse along with boat slips when available for an affordable and additional $300/year. Special assessment has been paid to redo the community dock.

    Zillow last checked:

    Listing updated:

    Listed by:

    Tony Jackowitch 305-439-6162,

    DAVE LOWE REALTY, INC. 352-383-7104,

    Michele Lowe 352-409-0369,

    DAVE LOWE REALTY, INC.

    Bought with:

    Betty Hensinger, 672938

    WEICHERT REALTORS HALLMARK PRO

    Source: Stellar MLS,MLS#: G5075307MLS LogoOriginating MLS: Lake and Sumter

    Facts & features

    Interior

    Bedrooms & bathrooms
    • Bedrooms: 3
    • Bathrooms: 2
    • Full bathrooms: 2
    Rooms
    • Room types: Florida Room
    Primary bedroom
    • Features: Ceiling Fan(s), Walk-In Closet(s)
    • Level: First
    • Dimensions: 17.9x14
    Bedroom 2
    • Features: Ceiling Fan(s), Built-in Closet
    • Level: First
    • Dimensions: 10.8x11.9
    Bedroom 3
    • Features: Ceiling Fan(s), Built-in Closet
    • Level: First
    • Dimensions: 11x11.9
    Primary bathroom
    • Features: Shower No Tub, Water Closet/Priv Toilet
    • Level: First
    • Dimensions: 8x9.5
    Bathroom 2
    • Features: Tub With Shower
    • Level: First
    • Dimensions: 10.8x5
    Dinette
    • Level: First
    • Dimensions: 9x9.5
    Dining room
    • Level: First
    • Dimensions: 8x12
    Florida room
    • Level: First
    • Dimensions: 19x10
    Kitchen
    • Features: Breakfast Bar, Pantry, Granite Counters
    • Level: First
    • Dimensions: 12x10.7
    Living room
    • Level: First
    • Dimensions: 21.8x15.1
    Heating
    • Natural Gas
    Cooling
    • Central Air
    Appliances
    • Included: Dishwasher, Disposal, Dryer, Gas Water Heater, Microwave, Range, Refrigerator, Washer
    • Laundry: In Garage
    Features
    • Cathedral Ceiling(s), Eating Space In Kitchen, Living Room/Dining Room Combo, Primary Bedroom Main Floor, Open Floorplan, Stone Counters, Walk-In Closet(s)
    • Flooring: Ceramic Tile, Engineered Hardwood
    • Windows: Blinds, Shutters, Window Treatments
    • Has fireplace: Yes
    • Fireplace features: Gas, Living Room
    Interior area
    • Total structure area: 2,518
    • Total interior livable area: 1,913 sqft

    Property

    Parking
    • Total spaces: 2
    • Parking features: Driveway, Garage Door Opener, Garage Faces Side
    • Attached garage spaces: 2
    • Has uncovered spaces: Yes
    • Details: Garage Dimensions: 21X25
    Features
    • Levels: One
    • Stories: 1
    • Exterior features: Irrigation System, Rain Gutters, Boat Slip
    • Waterfront features: Lake Privileges
    • Body of water: LAKE DORA
    Lot
    • Size: 5,568 Square Feet
    • Features: Corner Lot, Cul-De-Sac, Landscaped, Near Public Transit
    • Residential vegetation: Mature Landscaping, Trees/Landscaped
    Details
    • Parcel number: 311927010000005000
    • Zoning: R-3
    • Special conditions: None

    Construction

    Type & style
    • Home type: SingleFamily
    • Architectural style: Florida
    • Property subtype: Single Family Residence
    Materials
    • Block
    • Foundation: Slab
    • Roof: Shingle
    Condition
    • New construction: No
    • Year built: 1991

    Utilities & green energy

    • Sewer: Public Sewer
    • Water: Public
    • Utilities for property: BB/HS Internet Available, Electricity Connected, Natural Gas Connected

    Community & HOA

    Community
    • Features: Boat Slip, Dock, Water Access, Clubhouse, Deed Restrictions, Pool
    • Pet fee: $0 monthly
    • Subdivision: MOUNT DORA HIGH POINT AT LAKE DORA
    HOA
    • Has HOA: Yes
    • Amenities included: Clubhouse, Pool
    • Services included: Reserve Fund, Pool Maintenance
    • HOA fee: $150 monthly
    • HOA name: Al Veninger
    • HOA phone: 860-490-2112
    Location
    • Region: Mount Dora

    Financial & listing details

    • Price per square foot: $277/sqft
    • Tax assessed value: $415,094
    • Annual tax amount: $4,365
    • Date on market: 11/17/2023
    • Cumulative days on market: 5 days
    • Listing terms: Cash,Conventional,FHA,VA Loan
    • Ownership: Fee Simple
    • Total actual rent: 0
    • Electric utility on property: Yes
    • Road surface type: Asphalt

    Price history

    DateEventPrice
    12/28/2023Sold$530,000-3.6%$277/sqft
    Source: Stellar MLS #G5075307 Report a problem
    11/24/2023Pending sale$550,000$288/sqft
    Source: Stellar MLS #G5075307 Report a problem
    11/17/2023Listed for sale$550,000+60.8%$288/sqft
    Source: Stellar MLS #G5075307 Report a problem
    9/20/2017Sold$342,000-2.3%$179/sqft
    Source: Public Record Report a problem
    3/24/2008Sold$350,000-12.5%$183/sqft
    Source: Public Record Report a problem
    2/2/2008Listed for sale$399,900+9.6%$209/sqft
    Source: Homes & Land #G4628632 Report a problem
    12/7/2005Sold$365,000+52.1%$191/sqft
    Source: Public Record Report a problem
    2/25/2004Sold$240,000$125/sqft
    Source: Public Record Report a problem

    Public tax history

    YearProperty taxesTax assessment
    2025$3,579 +3.4%$225,320 +2.9%
    2024$3,461 -21.7%$218,974 -19.1%
    2023$4,419 +1.2%$270,580 +3%
    2022$4,365 +3.7%$262,700 +3%
    2021$4,209 -13.6%$255,054 -8%
    2020$4,871 -0.1%$277,331 +2.3%
    2019$4,874 +3.3%$271,096 +1.9%
    2018$4,719 $266,042 +28.6%
    2017$4,719 +39.7%$206,817 +2.1%
    2016$3,377 +2.5%$202,564 +0.7%
    2015$3,296 +0%$201,156 +0.8%
    2014$3,295 +7.3%$199,560 +1.5%
    2013$3,071 -0.8%$196,611
    2012$3,098 -1.2%$196,611 -2%
    2011$3,136 -25.1%$200,709 -21.6%
    2010$4,190 -17%$256,003 -14.8%
    2009$5,048 -17.7%$300,407 -5.1%
    2008$6,136 -3.5%$316,438 -1.7%
    2007$6,356 +30.4%$321,780 +44%
    2006$4,875 +6.4%$223,502 +8.3%
    2005$4,584 +62.9%$206,364
    2004$2,814 -0.3%--
    2003$2,822 +2.8%$152,080 +4.9%
    2002$2,745 +6.5%$145,036 +1.6%
    2001$2,578 +1.5%$142,752 +0.3%
    2000$2,539 $142,337
    Find assessor info on the county website

    Neighborhood: 32757

    Nearby schools

    GreatSchools rating
    Get a cash offer in 3 minutes
    Find out how much your home could sell for in as little as 3 minutes with a no-obligation cash offer.
    Estimated market value
    $529,800
    Get a cash offer in 3 minutes
    Find out how much your home could sell for in as little as 3 minutes with a no-obligation cash offer.
    Estimated market value
    $529,800