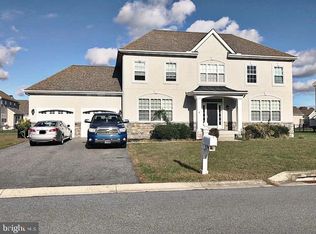
A stunning gem of a property that offers the epitome of comfortable and luxurious living. This Bristol model, meticulously crafted by Wilkinson Homes in 2013, rests on a spacious .35-acre lot, setting the stage for an exceptional living experience. Upon entering, you'll be captivated by the elegant charm of gleaming hardwood floors that gracefully traverse the main level. The 9-foot ceilings enhance the sense of openness and airiness, casting a grand ambiance throughout the residence and there is the oversized two car garage to enjoy. The living room provides a cozy sanctuary for relaxation, while the expansive great room adjacent to the eat-in kitchen serves as a perfect gathering place for cherished moments with family and friends. Speaking of the kitchen, it is a chef's dream come true! Boasting 40-inch cabinets, exquisite granite countertops paired with a stylish tile backsplash, and a convenient granite island, this space combines functionality with aesthetic appeal. Stainless steel appliances, including a double wall oven, elevate the cooking experience. A separate dining room adds versatility for hosting memorable holiday feasts or intimate dinners. Working from home is a breeze with the dedicated home office on the first floor, offering both privacy and convenience. Upstairs, four generously sized bedrooms await your discovery. Two of these bedrooms feature expansive walk-in closets, providing ample storage for your personal items. The primary bedroom is a true sanctuary, offering not one but two walk-in closets. The ensuite bathroom boasts a soothing soaking tub and a separate walk-in shower, creating a spa-like oasis within the comfort of your own home. The basement is a blank canvas of approximately 1500 feet, ready for your personal touch and creativity, and comes equipped with rough-ins for a half bath. This thoughtful inclusion offers the future homeowner the opportunity to easily add a bathroom to the finished basement, enhancing its functionality and convenience. Whether you envision a guest suite, a recreational area, or a home theater, the basement offers boundless possibilities for customization to suit your unique needs. This remarkable home also features a tankless water heater, ensuring on-demand hot water and increased energy efficiency, bidding farewell to the inconvenience of running out of hot water during those leisurely showers or baths. The backyard is nothing short of an oasis, ideal for outdoor entertainment and relaxation. Take a refreshing dip in the magnificent 18x36-foot heated saltwater pool, providing three seasons of enjoyment. The backyard is enclosed with a sleek bronze aluminum fence, assuring both privacy and security. Strategically placed bushes further enhance the serenity and seclusion of this outdoor haven, making it the perfect retreat to unwind. Don't miss the opportunity to call 605 Sandy Hill your new home – where luxury, comfort, and elegance unite to create a truly exceptional living experience. In a suburban location with quick easy access to dining and shopping and under five miles to Dover AFB.
Sold for $550,000
$550,000
605 Sandy Hill Trl, Camden Wyoming, DE 19934
4beds
3,083sqft
Single Family Residence
Built in 2013
0.36 Acres Lot
$597,600 Zestimate®
$178/sqft
$3,313 Estimated rent
Home value
$597,600
$568,000 - $627,000
$3,313/mo
Zestimate® history
Owner options
List your home for rent
$3,313/mo
Rent Zestimate®
Find your next renter with Zillow Rental Manager. Plus, with online applications, you can quickly screen prospective tenants – for free.
$3,313/mo
Rent Zestimate®
Refinance and save
$2,707/mo
Est. payment
Refinancing to a lower rate could help reduce your monthly payments and save thousands over the life of the loan.
$2,707/mo
Est. payment
Explore your selling options
Work with a Zillow partner agent
Leverage their expertise and Zillow's premium Showcase listings to get your home seen by more buyers.
Get startedList with your own agent
Get your home in front of millions of buyers by listing it on Zillow.
Learn how to do itSell it yourself
Take full control of how buyers see your home on Zillow by listing For Sale by Owner (FSBO).
List your homeWhat's special
Zillow last checked:
Listing updated:
Listed by:
Dustin Oldfather 302-249-5899,
Compass,
Co-Listing Agent: Mariya Oldfather 302-249-6665,
Compass
Bought with:
Danielle A Davis, 0037486
Realty Mark Associates-Newark
Source: Bright MLS,MLS#: DEKT2022778
Facts & features
Interior
Bedrooms & bathrooms
- Bedrooms: 4
- Bathrooms: 3
- Full bathrooms: 2
- 1/2 bathrooms: 1
- Main level bathrooms: 1
Basement
- Area: 0
Heating
- Forced Air, Natural Gas
Cooling
- Central Air, Electric
Appliances
- Included: Microwave, Cooktop, Dishwasher, Ice Maker, Double Oven, Refrigerator, Stainless Steel Appliance(s), Water Heater, Instant Hot Water, Tankless Water Heater
- Laundry: Upper Level, Washer/Dryer Hookups Only
Features
- Attic/House Fan, Breakfast Area, Ceiling Fan(s), Chair Railings, Crown Molding, Dining Area, Floor Plan - Traditional, Formal/Separate Dining Room, Pantry, Soaking Tub, Bathroom - Stall Shower, Store/Office, Bathroom - Tub Shower, Upgraded Countertops, Walk-In Closet(s), 9'+ Ceilings, Cathedral Ceiling(s), Vaulted Ceiling(s)
- Flooring: Hardwood, Carpet, Ceramic Tile, Rough-In, Wood
- Doors: French Doors, Sliding Glass
- Windows: Double Hung, Screens, Window Treatments
- Basement: Concrete,Connecting Stairway
- Number of fireplaces: 1
- Fireplace features: Mantel(s), Gas/Propane
Interior area
- Total structure area: 3,083
- Total interior livable area: 3,083 sqft
- Finished area above ground: 3,083
- Finished area below ground: 0
Property
Parking
- Total spaces: 6
- Parking features: Garage Faces Side, Inside Entrance, Asphalt, Driveway, Attached
- Attached garage spaces: 2
- Uncovered spaces: 4
Accessibility
- Accessibility features: None
Features
- Levels: Two
- Stories: 2
- Patio & porch: Deck, Porch
- Exterior features: Other
- Has private pool: Yes
- Pool features: In Ground, Filtered, Salt Water, Other, Private
- Fencing: Wrought Iron
- Has view: Yes
- View description: Pond
- Has water view: Yes
- Water view: Pond
Lot
- Size: 0.36 Acres
- Dimensions: 134.84 x 140.79
- Features: Front Yard, Landscaped, Suburban
Details
- Additional structures: Above Grade, Below Grade
- Parcel number: NM0009416033000000
- Zoning: RS1
- Special conditions: Standard
Construction
Type & style
- Home type: SingleFamily
- Architectural style: Contemporary
- Property subtype: Single Family Residence
Materials
- Vinyl Siding, Stick Built, Frame
- Foundation: Concrete Perimeter
Condition
- Very Good
- New construction: No
- Year built: 2013
Details
- Builder model: Bristol
- Builder name: Wilkinson
Utilities & green energy
- Electric: 200+ Amp Service, 220 Volts, Circuit Breakers
- Sewer: Public Sewer
- Water: Public
- Utilities for property: Cable Connected, Electricity Available, Natural Gas Available, Sewer Available, Water Available
Community & HOA
Community
- Security: Carbon Monoxide Detector(s), Smoke Detector(s)
- Subdivision: Sandy Hill
HOA
- Has HOA: Yes
- Services included: Common Area Maintenance
- HOA fee: $180 annually
Location
- Region: Camden Wyoming
Financial & listing details
- Price per square foot: $178/sqft
- Tax assessed value: $78,900
- Annual tax amount: $1,880
- Date on market: 9/21/2023
- Listing agreement: Exclusive Right To Sell
- Listing terms: Conventional,VA Loan,Cash
- Inclusions: Pool Slide And Cover
- Exclusions: Wash / Dryer
- Ownership: Fee Simple
Price history
| Date | Event | Price |
|---|---|---|
| 11/20/2023 | Sold | $550,000$178/sqft |
Source:  Bright MLS #DEKT2022778 Report a problem Bright MLS #DEKT2022778 Report a problem | ||
| 10/20/2023 | Contingent | $550,000$178/sqft |
Source: Bright MLS #DEKT2022778 Report a problem | ||
| 10/12/2023 | Price change | $550,000-2.7%$178/sqft |
Source: Bright MLS #DEKT2022778 Report a problem | ||
| 9/28/2023 | Price change | $565,000-1.3%$183/sqft |
Source: Bright MLS #DEKT2022778 Report a problem | ||
| 9/21/2023 | Listed for sale | $572,500-0.4%$186/sqft |
Source: Bright MLS #DEKT2022778 Report a problem | ||
| 9/12/2023 | Listing removed | $575,000$187/sqft |
Source: Bright MLS #DEKT2022242 Report a problem | ||
| 8/25/2023 | Listed for sale | $575,000$187/sqft |
Source: Bright MLS #DEKT2022242 Report a problem | ||
| 8/24/2023 | Listing removed | $575,000$187/sqft |
Source: Bright MLS #DEKT2020534 Report a problem | ||
| 8/11/2023 | Price change | $575,000-1.7%$187/sqft |
Source: Bright MLS #DEKT2020534 Report a problem | ||
| 7/16/2023 | Price change | $585,000-2.5%$190/sqft |
Source: Bright MLS #DEKT2020534 Report a problem | ||
| 6/29/2023 | Price change | $600,000-2.4%$195/sqft |
Source: Bright MLS #DEKT2020534 Report a problem | ||
| 6/18/2023 | Listed for sale | $615,000$199/sqft |
Source: Bright MLS #DEKT2020534 Report a problem | ||
| 6/18/2023 | Listing removed | $615,000$199/sqft |
Source: Bright MLS #DEKT2019770 Report a problem | ||
| 5/26/2023 | Price change | $615,000-0.8%$199/sqft |
Source: Bright MLS #DEKT2019770 Report a problem | ||
| 5/20/2023 | Listed for sale | $619,900-4.6%$201/sqft |
Source: Bright MLS #DEKT2019770 Report a problem | ||
| 5/15/2023 | Listing removed | $649,900$211/sqft |
Source: Bright MLS #DEKT2019370 Report a problem | ||
| 5/7/2023 | Listed for sale | $649,900+96.3%$211/sqft |
Source: Bright MLS #DEKT2019370 Report a problem | ||
| 6/4/2013 | Sold | $331,020$107/sqft |
Source: Public Record Report a problem | ||
Public tax history
| Year | Property taxes | Tax assessment |
|---|---|---|
| 2025 | $2,585 0% | $525,600 |
| 2024 | $2,586 -0.5% | $525,600 +526.5% |
| 2023 | $2,597 +11.4% | $83,900 +6.3% |
| 2022 | $2,332 +0.9% | $78,900 |
| 2021 | $2,311 +2.4% | $78,900 |
| 2020 | $2,256 +3.9% | $78,900 |
| 2019 | $2,172 +2.3% | $78,900 |
| 2018 | $2,124 | $78,900 |
| 2017 | $2,124 +7.6% | $78,900 |
| 2016 | $1,974 | $78,900 |
| 2015 | -- | $78,900 |
| 2014 | -- | $78,900 +15680% |
| 2012 | -- | $500 |
| 2011 | -- | $500 |
| 2010 | -- | $500 |
| 2009 | -- | $500 |
| 2008 | -- | $500 |
| 2007 | -- | $500 |
| 2005 | -- | $500 |
| 2004 | -- | $500 |
Find assessor info on the county website
Neighborhood: 19934
Nearby homes
- $497,9004 bd2 ba2.8k sqft579 Sandy Hill Trl, Camden Wyoming, DE 19934Off Market
- $531,7005 bd3 ba2.9k sqft15 Nomad Trl, Camden Wyoming, DE 19934Off Market
- $606,1004 bd3 ba2.9k sqft39 Nomad Trl, Camden Wyoming, DE 19934Off Market
- $546,9004 bd3 ba2.9k sqft614 Sandy Hill Trl, Camden Wyoming, DE 19934Off Market
- $572,8005 bd3 ba3.3k sqft193 Hilltop Trl, Camden Wyoming, DE 19934Off Market
- $469,9003 bd2 ba2.2k sqft586 Sandy Hill Trl, Camden Wyoming, DE 19934Sold
- $421,4003 bd2 ba2.2k sqft219 Hilltop Trl, Camden Wyoming, DE 19934Off Market
- $530,4004 bd2 ba3k sqft55 Nomad Trl, Camden Wyoming, DE 19934Off Market
Nearby schools
GreatSchools rating
- NAStar Hill Elementary SchoolGrades: PK,1-5Distance: 0.4 mi
- 4/10Postlethwait (F. Niel) Middle SchoolGrades: 6-8Distance: 1.4 mi
- 6/10Caesar Rodney High SchoolGrades: 9-12Distance: 1 mi
Schools provided by the listing agent
- High: Caesar Rodney
- District: Caesar Rodney
Source: Bright MLS. This data may not be complete. We recommend contacting the local school district to confirm school assignments for this home.
Get a cash offer in 3 minutes
Find out how much your home could sell for in as little as 3 minutes with a no-obligation cash offer.
Estimated market value
$597,600
Get a cash offer in 3 minutes
Find out how much your home could sell for in as little as 3 minutes with a no-obligation cash offer.
Estimated market value
$597,600
- Delaware
- Kent County
- Camden
- 19934
- 605 Sandy Hill Trl
Nearby cities
Nearby zip codes
Other Camden Topics
