Skip main navigation
Sold for $400,000
  • $400,000

    605 Scofield, Davison, MI 48423

    3beds
    3,088sqft
    Single Family Residence
    Built in 1998
    0.36 Acres Lot
    $432,600 Zestimate®
    $130/sqft
    $2,685 Estimated rent

    Home value

    $432,600

    $411,000 - $454,000

    $2,685/mo

    Zestimate® history
    Loading
    Loading...

    Owner options

    List your home for rent

    $2,685/mo

    Rent Zestimate®

    Find your next renter with Zillow Rental Manager. Plus, with online applications, you can quickly screen prospective tenants – for free.

    Learn more

    $2,685/mo

    Rent Zestimate®

    Refinance and save

    $2,601/mo

    Est. payment

    Refinancing to a lower rate could help reduce your monthly payments and save thousands over the life of the loan.

    See today's rates

    $2,601/mo

    Est. payment

    Explore your selling options

    Work with a Zillow partner agent

    Leverage their expertise and Zillow's premium Showcase listings to get your home seen by more buyers.

    Get started

    List with your own agent

    Get your home in front of millions of buyers by listing it on Zillow.

    Learn how to do it

    Sell it yourself

    Take full control of how buyers see your home on Zillow by listing For Sale by Owner (FSBO).

    List your home

    What's special

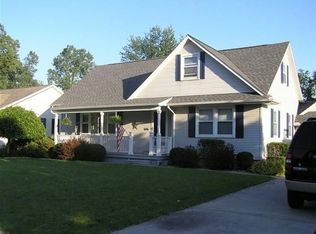
    Step into a world of warmth and comfort as you enter this beautiful brick ranch perfect for creating lasting memories with family and friends. This meticulously maintained home with 3100 square foot of living space includes 3 bedrooms, 2 1/2 baths and is located in award winning Davison school district. The home is also nestled in a serene neighborhood, on its own quiet cul-de-sac. As you walk inside you will see spacious living room with gas lit fireplace, vaulted ceilings and a stunning wood arch leading into the amazing kitchen. The kitchen is an entertainers dream with its open architectural layout, expansive island, granite countertops, stainless steel appliances, double oven and ample cabinet space. The dining room boasts 13' ceilings with a large round top window from floor to ceiling creating the perfect space to enjoy time with family. The master suite impresses with its vaulted ceilings, generous size, luxurious ensuite bath with walk in closet. The fully finished basement shines with its comfortable living space, large bar, full bath, 2 spacious bedrooms and workout room/office space. Embrace the backyard oasis, your own private retreat after a long day. The secluded backyard paradise features a beautiful covered deck, along with a stone patio including a grill gazebo and a gorgeous inground pool surrounded by a vinyl privacy fence. The backyard provides absolute seclusion with natural evergreen trees lining the whole perimeter of the property. The irrigation system helps to easily maintain this beautiful outdoor paradise. Some of the many updates done in the last year: new roof, new eavestroughs, new exterior door and new garage door. This is a must see home. Schedule your showing today and make it your own.

    Zillow last checked:

    Listing updated:

    Listed by:

    Kirk A Burnett 810-691-7536,

    Burnett Realty, Inc.

    Bought with:

    Joanne McGlothlin, 6501404508

    Signature Sotheby's International Realty Bham

    Source: MiRealSource,MLS#: 50147413MLS LogoOriginating MLS: East Central Association of REALTORS

    Facts & features

    Interior

    Bedrooms & bathrooms
    • Bedrooms: 3
    • Bathrooms: 3
    • Full bathrooms: 2
    • 1/2 bathrooms: 1
    Bedroom 1
    • Features: Wood
    • Level: First
    • Area: 240
    • Dimensions: 16 x 15
    Bedroom 2
    • Features: Carpet
    • Level: Lower
    • Area: 210
    • Dimensions: 15 x 14
    Bedroom 3
    • Features: Wood
    • Level: Lower
    • Area: 180
    • Dimensions: 15 x 12
    Bathroom 1
    • Features: Ceramic
    • Level: First
    • Area: 190
    • Dimensions: 19 x 10
    Bathroom 2
    • Level: Lower
    • Area: 72
    • Dimensions: 12 x 6
    Dining room
    • Features: Wood
    • Level: First
    • Area: 143
    • Dimensions: 13 x 11
    Family room
    • Features: Carpet
    • Level: Lower
    • Area: 360
    • Dimensions: 20 x 18
    Great room
    • Level: First
    • Area: 270
    • Dimensions: 18 x 15
    Kitchen
    • Features: Wood
    • Level: First
    • Area: 480
    • Dimensions: 30 x 16
    Office
    • Level: Lower
    • Area: 160
    • Dimensions: 20 x 8
    Heating
    • Forced Air, Natural Gas
    Cooling
    • Central Air
    Appliances
    • Included: Dishwasher, Disposal, Range/Oven, Refrigerator, Gas Water Heater
    • Laundry: First Floor Laundry
    Features
    • High Ceilings, Sump Pump
    • Flooring: Ceramic Tile, Hardwood, Wood, Carpet
    • Basement: Daylight,Finished,Full
    • Number of fireplaces: 1
    • Fireplace features: Gas, Great Room
    Interior area
    • Total structure area: 3,088
    • Total interior livable area: 3,088 sqft
    • Finished area above ground: 1,634
    • Finished area below ground: 1,454

    Property

    Parking
    • Total spaces: 2
    • Parking features: Attached, Electric in Garage, Garage Door Opener, Heated Garage
    • Attached garage spaces: 2
    Features
    • Levels: One
    • Stories: 1
    • Patio & porch: Deck, Patio
    • Exterior features: Lawn Sprinkler, Sidewalks, Street Lights
    • Has private pool: Yes
    • Pool features: In Ground
    • Fencing: Fenced,Fence Owned
    • Frontage type: Road
    • Frontage length: 117
    Lot
    • Size: 0.36 Acres
    • Dimensions: 117 x 134
    • Features: Cul-De-Sac, Subdivision, Sidewalks, City Lot
    Details
    • Additional structures: Shed(s)
    • Parcel number: 5210510015
    • Special conditions: Private

    Construction

    Type & style
    • Home type: SingleFamily
    • Architectural style: Traditional
    • Property subtype: Single Family Residence
    Materials
    • Brick, Vinyl Siding, Stucco
    • Foundation: Basement
    Condition
    • New construction: No
    • Year built: 1998

    Utilities & green energy

    • Sewer: Public At Street
    • Water: Public

    Community & neighborhood

    Location
    • Region: Davison
    • Subdivision: Carriage Crossing Estates

    Other

    Other facts
    • Listing agreement: Exclusive Right To Sell
    • Listing terms: Cash,Conventional
    • Road surface type: Paved

    Price history

    DateEventPrice
    7/30/2024Sold$400,000+3.9%$130/sqft
    Source: MiRealSource #50147413 Report a problem
    7/6/2024Pending sale$384,900$125/sqft
    Source: MiRealSource #50147413 Report a problem
    7/3/2024Listed for sale$384,900$125/sqft
    Source: MiRealSource #50147413 Report a problem

    Public tax history

    YearProperty taxesTax assessment
    2025$5,941 +4.3%$203,500 +3.1%
    2024$5,694 $197,400 +3.7%
    2023-- $190,400 +26.6%
    2022-- $150,400 +4.1%
    2021-- $144,500 -3.4%
    2020-- $149,600 +0.1%
    2019-- $149,500 +12.7%
    2018$4,494 +5.1%$132,700 +1.5%
    2017$4,276 +0.3%$130,700 +16.1%
    2016$4,261 $112,600 +20.8%
    2015$4,261 $93,200 +4.5%
    2012-- $89,200
    2011-- $89,200 -26.6%
    2010-- $121,600 -1.8%
    2008-- $123,800 +8.3%
    2006-- $114,300 +3.7%
    2005-- $110,200 +5.9%
    2004-- $104,100 +1.6%
    2003-- $102,500 +3%
    2002$2,128 +4.9%$99,500
    2001$2,029 +4.6%$99,500 +6.6%
    2000$1,939 $93,300

    Find assessor info on the county website

    Neighborhood: 48423

    Nearby schools

    GreatSchools rating
    Schools provided by the listing agent
    • District: Davison Community Schools

    Source: MiRealSource. This data may not be complete. We recommend contacting the local school district to confirm school assignments for this home.

    Get a cash offer in 3 minutes
    Find out how much your home could sell for in as little as 3 minutes with a no-obligation cash offer.
    Estimated market value
    $432,600
    Get a cash offer in 3 minutes
    Find out how much your home could sell for in as little as 3 minutes with a no-obligation cash offer.
    Estimated market value
    $432,600