This all brick ranch has been beautifully updated and is ready for you to call it home! Offering 3 cozy bedrooms, an elegantly remodeled bathroom and stunning remodeled kitchen, this home is perfect for blending functionality with style. Step inside to discover every detail has been thoughtfully considered where you can enjoy a freshly painted interior with brand new luxury vinyl plank flooring throughout! The incredible kitchen has been completely remodeled featuring sleek granite countertops, brand new stainless steel appliances and an aesthetic that inspires culinary creativity while your guests sit and relax in the dining area or the adjacent living area that embraces an open floor plan concept, making it ideal for gatherings or serene evenings alike. Both practical and stylish, the bathroom boasts a new tile shower, complementing the space's modern fixtures and finishes and plenty of storage space. Every turn reveals another update, from the all-new plumbing and lighting fixtures to the welcoming new front door that invites you inside. And don't forget the brand new one car garage with a storage area and the fully fenced in backyard! Call today for your own private showing!
Sold for $205,000
$205,000
605 Seminole Trl, Danville, KY 40422
3beds
1,107sqft
Single Family Residence
Built in 1950
0.26 Acres Lot
$199,500 Zestimate®
$185/sqft
$1,341 Estimated rent
Home value
$199,500
$190,000 - $209,000
$1,341/mo
Zestimate® history
Owner options
List your home for rent
$1,341/mo
Rent Zestimate®
Find your next renter with Zillow Rental Manager. Plus, with online applications, you can quickly screen prospective tenants – for free.
$1,341/mo
Rent Zestimate®
Refinance and save
$1,364/mo
Est. payment
Refinancing to a lower rate could help reduce your monthly payments and save thousands over the life of the loan.
$1,364/mo
Est. payment
Explore your selling options
Work with a Zillow partner agent
Leverage their expertise and Zillow's premium Showcase listings to get your home seen by more buyers.
Get startedList with your own agent
Get your home in front of millions of buyers by listing it on Zillow.
Learn how to do itSell it yourself
Take full control of how buyers see your home on Zillow by listing For Sale by Owner (FSBO).
List your homeWhat's special
Zillow last checked:
Listing updated:
Listed by:
Jacqueline Barnes,
Haven Homes Group
Bought with:
Jerry Asbery, 200023
Coldwell Banker VIP Realty, Inc.
Source: Imagine MLS,MLS#: 24012606
Facts & features
Interior
Bedrooms & bathrooms
- Bedrooms: 3
- Bathrooms: 1
- Full bathrooms: 1
Primary bedroom
- Level: First
Bedroom 1
- Level: First
Bedroom 2
- Level: First
Bathroom 1
- Description: Full Bath
- Level: First
Kitchen
- Level: First
Living room
- Level: First
Living room
- Level: First
Utility room
- Level: First
Heating
- Natural Gas
Cooling
- Electric
Appliances
- Included: Dishwasher, Microwave, Refrigerator, Range
- Laundry: Electric Dryer Hookup, Main Level, Washer Hookup
Features
- Eat-in Kitchen, Master Downstairs, Ceiling Fan(s)
- Flooring: Carpet, Laminate
- Doors: Storm Door(s)
- Windows: Storm Window(s), Screens
- Basement: Crawl Space
- Has fireplace: No
Interior area
- Total structure area: 1,107
- Total interior livable area: 1,107 sqft
- Finished area above ground: 1,107
- Finished area below ground: 0
Property
Parking
- Total spaces: 1
- Parking features: Attached Garage, Driveway, Garage Door Opener, Off Street, Garage Faces Front
- Garage spaces: 1
- Has uncovered spaces: Yes
Features
- Levels: One
- Patio & porch: Patio
- Fencing: Chain Link
- Has view: Yes
- View description: Neighborhood
Lot
- Size: 0.26 Acres
Details
- Additional structures: Shed(s)
- Parcel number: D05004036
Construction
Type & style
- Home type: SingleFamily
- Architectural style: Ranch
- Property subtype: Single Family Residence
Materials
- Brick Veneer, Vinyl Siding
- Foundation: Block
Condition
- New construction: No
- Year built: 1950
Utilities & green energy
- Sewer: Public Sewer
- Water: Public
- Utilities for property: Electricity Connected, Natural Gas Connected, Sewer Connected, Water Connected
Community & HOA
Community
- Subdivision: Indian Hills
Location
- Region: Danville
Financial & listing details
- Price per square foot: $185/sqft
- Tax assessed value: $125,000
- Annual tax amount: $616
- Date on market: 6/19/2024
Price history
| Date | Event | Price |
|---|---|---|
| 7/31/2024 | Sold | $205,000-2.4%$185/sqft |
Source:  Imagine MLS #24012606 Report a problem Imagine MLS #24012606 Report a problem | ||
| 7/10/2024 | Pending sale | $210,000$190/sqft |
Source: Imagine MLS #24012606 Report a problem | ||
| 6/19/2024 | Listed for sale | $210,000-6.7%$190/sqft |
Source: Imagine MLS #24012606 Report a problem | ||
| 6/17/2024 | Listing removed | -- |
Source: Imagine MLS #24006753 Report a problem | ||
| 4/24/2024 | Price change | $225,000-2.2%$203/sqft |
Source: Imagine MLS #24006753 Report a problem | ||
| 4/11/2024 | Listed for sale | $230,000+1734.1%$208/sqft |
Source: Imagine MLS #24006753 Report a problem | ||
| 12/22/2023 | Sold | $12,540-97.8%$11/sqft |
Source: Public Record Report a problem | ||
| 5/15/2023 | Sold | $575,000$519/sqft |
Source: Public Record Report a problem | ||
Public tax history
| Year | Property taxes | Tax assessment |
|---|---|---|
| 2024 | $616 +10.3% | $125,000 +13.6% |
| 2023 | $559 +26.7% | $110,000 +29.4% |
| 2022 | $441 -1% | $85,000 |
| 2021 | $445 +0.7% | $85,000 |
| 2020 | $442 +22.1% | $85,000 +21.4% |
| 2019 | $362 +15.1% | $70,000 |
| 2015 | $315 | $70,000 |
| 2012 | $315 | $70,000 |
| 2011 | -- | $70,000 |
| 2010 | -- | $70,000 |
Find assessor info on the county website
Neighborhood: 40422
Nearby homes
- $184,1003 bd1 ba1.3k sqft603 Seminole Trl, Danville, KY 40422Off Market
- $200,8003 bd2 ba1.8k sqft607 Seminole Trl, Danville, KY 40422Off Market
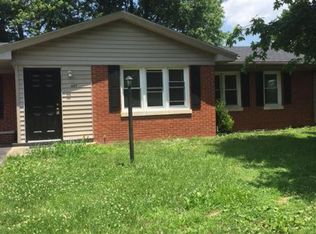
- $179,5003 bd1 ba1.2k sqft609 Seminole Trl, Danville, KY 40422Off Market
- $213,7003 bd2 ba1.4k sqft902 Nokomis St, Danville, KY 40422Off Market
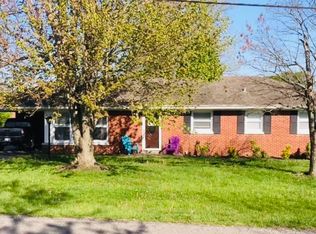
- $196,8002 bd1 ba1.5k sqft606 Seminole Trl, Danville, KY 40422Off Market
- $167,0003 bd1 ba1k sqft604 Shawnee Rd, Danville, KY 40422Off Market
- $217,5003 bd2 ba1.5k sqft604 Seminole Trl, Danville, KY 40422Off Market
- $225,7004 bd1 ba2k sqft602 Shawnee Rd, Danville, KY 40422Off Market
Nearby schools
GreatSchools rating
- 3/10Edna L. Toliver Intermediate SchoolGrades: 2-5Distance: 1.8 mi
- 5/10Bate Middle SchoolGrades: 6-8Distance: 1.1 mi
- 4/10Danville High SchoolGrades: 9-12Distance: 0.9 mi
Schools provided by the listing agent
- Elementary: Tolliver
- Middle: Bate
- High: Danville
Source: Imagine MLS. This data may not be complete. We recommend contacting the local school district to confirm school assignments for this home.


Get pre-qualified for a loan
At Zillow Home Loans, we can pre-qualify you in as little as 5 minutes with no impact to your credit score.An equal housing lender. NMLS #10287.
Sell for more on Zillow
Get a Zillow Showcase℠ listing at no additional cost and you could sell for .
$199,500
2% more
+$3,990
With Zillow Showcase(estimated)
$203,490
- Kentucky
- Boyle County
- Danville
- 40422
- 605 Seminole Trl
Nearby cities
Nearby zip codes
Other Danville Topics
