Skip main navigation
Sold for $305,000
  • $305,000

    605 Sequoia Dr, Edgewood, MD 21040

    3beds
    988sqft
    Single Family Residence
    Built in 1970
    7,475 Square Feet Lot
    $306,300 Zestimate®
    $309/sqft
    $1,897 Estimated rent

    Home value

    $306,300

    $285,000 - $328,000

    $1,897/mo

    Zestimate® history
    Loading
    Loading...

    Owner options

    List your home for rent

    $1,897/mo

    Rent Zestimate®

    Find your next renter with Zillow Rental Manager. Plus, with online applications, you can quickly screen prospective tenants – for free.

    Learn more

    $1,897/mo

    Rent Zestimate®

    Refinance and save

    $1,820/mo

    Est. payment

    Refinancing to a lower rate could help reduce your monthly payments and save thousands over the life of the loan.

    See today's rates

    $1,820/mo

    Est. payment

    Explore your selling options

    Work with a Zillow partner agent

    Leverage their expertise and Zillow's premium Showcase listings to get your home seen by more buyers.

    Get started

    List with your own agent

    Get your home in front of millions of buyers by listing it on Zillow.

    Learn how to do it

    Sell it yourself

    Take full control of how buyers see your home on Zillow by listing For Sale by Owner (FSBO).

    List your home

    What's special

    Effortless one-level livingAbundant cabinetryRecessed lightingStainless steel appliancesModern styleNew roofQuartz countertops
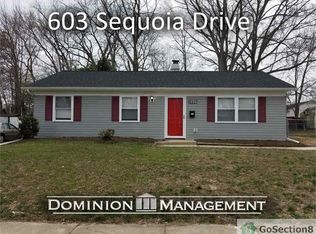
    Seller is open to providing closing cost assistance with an acceptable offer! Fully renovated and move-in ready, this charming rancher offers modern style and effortless one-level living. Enjoy a nice cup of coffee on your covered porch and catch the sunrise. Step inside to find beautiful Luxury Vinyl Plank flooring and recessed lighting flowing throughout the home. The bright living room is perfect for relaxing or entertaining and opens seamlessly to the dining area and spacious, updated kitchen. The chef-inspired kitchen features abundant cabinetry, generous prep space, custom tile backsplash, quartz countertops, stainless steel appliances, a wine fridge, and a large island ideal for extra storage or quick meals. The spacious laundry room off the kitchen offers more storage for all your necessities. Down the hall, you'll find three bright, airy bedrooms and a beautifully updated full bathroom with custom tile surround tub/shower to relax in after a long day. Outside, the expansive yard provides plenty of space for gardening, play, or outdoor gatherings. With a long driveway that comfortably fits up to four cars, parking is never an issue. Major updates include a new roof, HVAC, and appliances—giving you peace of mind for years to come. Conveniently located near Emmorton Road, Philadelphia Road, and I-95, this home offers both comfort and accessibility.

    Zillow last checked:

    Listing updated:

    Listed by:

    Michael Schiff 410-415-1404,

    EXP Realty, LLC,

    Listing Team: The Schiff Home Team, Co-Listing Agent: Yamna Elizabeth Monroy 443-917-9038,

    EXP Realty, LLC

    Bought with:

    Jamie Rassi, 518467

    Cummings & Co. Realtors

    Source: Bright MLS,MLS#: MDHR2049008MLS Logo

    Facts & features

    Interior

    Bedrooms & bathrooms
    • Bedrooms: 3
    • Bathrooms: 1
    • Full bathrooms: 1
    • Main level bathrooms: 1
    • Main level bedrooms: 3
    Basement
    • Area: 0
    Heating
    • Forced Air, Natural Gas
    Cooling
    • Central Air, Electric
    Appliances
    • Included: Dishwasher, Oven/Range - Electric, Range Hood, Refrigerator, Stainless Steel Appliance(s), Water Heater, Gas Water Heater
    • Laundry: Main Level, Has Laundry
    Features
    • Bathroom - Tub Shower, Dining Area, Entry Level Bedroom, Eat-in Kitchen, Kitchen - Table Space, Combination Kitchen/Dining, Open Floorplan, Kitchen Island, Recessed Lighting, Upgraded Countertops
    • Flooring: Luxury Vinyl
    • Windows: Double Pane Windows, Storm Window(s)
    • Has basement: No
    • Number of fireplaces: 1
    Interior area
    • Total structure area: 988
    • Total interior livable area: 988 sqft
    • Finished area above ground: 988
    • Finished area below ground: 0

    Property

    Parking
    • Total spaces: 4
    • Parking features: Off Street, Driveway
    • Uncovered spaces: 4
    Accessibility
    • Accessibility features: None
    Features
    • Levels: One
    • Stories: 1
    • Patio & porch: Patio
    • Pool features: None
    Lot
    • Size: 7,475 sqft
    • Features: Landscaped
    Details
    • Additional structures: Above Grade, Below Grade
    • Parcel number: 1301108190
    • Zoning: R3
    • Special conditions: Standard

    Construction

    Type & style
    • Home type: SingleFamily
    • Architectural style: Ranch/Rambler
    • Property subtype: Single Family Residence
    Materials
    • Vinyl Siding
    • Foundation: Slab
    • Roof: Asphalt
    Condition
    • Excellent
    • New construction: No
    • Year built: 1970

    Utilities & green energy

    • Sewer: Public Sewer
    • Water: Public

    Community & neighborhood

    Location
    • Region: Edgewood
    • Subdivision: Willoughby Court

    Other

    Other facts
    • Listing agreement: Exclusive Right To Sell
    • Ownership: Fee Simple

    Price history

    DateEventPrice
    3/6/2026Sold$305,000+1.7%$309/sqft
    Source: Bright MLS #MDHR2049008 Report a problem
    2/19/2026Pending sale$299,900$304/sqft
    Source: Bright MLS #MDHR2049008 Report a problem
    2/2/2026Price change$299,900-4.8%$304/sqft
    Source: Bright MLS #MDHR2049008 Report a problem
    12/26/2025Price change$315,000-3.1%$319/sqft
    Source: Bright MLS #MDHR2049008 Report a problem
    12/5/2025Listed for sale$325,000+105.7%$329/sqft
    Source: Bright MLS #MDHR2049008 Report a problem
    9/9/2025Sold$158,000+12.9%$160/sqft
    Source: Bright MLS #MDHR2046532 Report a problem
    8/27/2025Pending sale$140,000$142/sqft
    Source: Bright MLS #MDHR2046532 Report a problem
    8/20/2025Listed for sale$140,000+66.7%$142/sqft
    Source: Bright MLS #MDHR2046532 Report a problem
    5/14/2002Sold$84,000$85/sqft
    Source: Public Record Report a problem

    Public tax history

    YearProperty taxesTax assessment
    2025$1,788 +5.2%$164,067 +5.2%
    2024$1,699 +3.8%$155,900 +3.8%
    2023$1,637 +3.9%$150,200 -3.7%
    2022$1,575 -0.4%$155,900 +12.3%
    2021$1,581 +2%$138,800 +3.4%
    2020$1,549 +3.5%$134,267 -3.3%
    2019$1,497 +3.6%$138,800 +10.9%
    2018$1,445 $125,200
    2017$1,445 $125,200 +10.1%
    2016-- $113,667 +5.3%
    2015-- $107,900
    2014$1,634 $107,900
    2013-- $107,900 -24.5%
    2012-- $142,900
    2011-- $142,900
    2010-- $142,900 -21.3%
    2009-- $181,620 +16.3%
    2008-- $156,196 +19.4%
    2007-- $130,773 +24.1%
    2006-- $105,350 +7.7%
    2005-- $97,836 +8.3%
    2004-- $90,323 +9.1%
    2003-- $82,810 +3.9%
    2002-- $79,670 +4.1%
    2001-- $76,530

    Find assessor info on the county website

    Neighborhood: 21040

    Nearby schools

    GreatSchools rating
    Schools provided by the listing agent
    • District: Harford County Public Schools

    Source: Bright MLS. This data may not be complete. We recommend contacting the local school district to confirm school assignments for this home.

    Get a cash offer in 3 minutes
    Find out how much your home could sell for in as little as 3 minutes with a no-obligation cash offer.
    Estimated market value
    $306,300
    Get a cash offer in 3 minutes
    Find out how much your home could sell for in as little as 3 minutes with a no-obligation cash offer.
    Estimated market value
    $306,300