Skip main navigation
Closed
  • $725,000

    605 Settlers Ridge Dr, Lake Geneva, WI 53147

    5beds
    2,674sqft
    Single Family Residence
    Built in 2021
    0.33 Acres Lot
    $799,100 Zestimate®
    $271/sqft
    $3,740 Estimated rent

    Home value

    $799,100

    $759,000 - $839,000

    $3,740/mo

    Zestimate® history
    Loading
    Loading...

    Owner options

    List your home for rent

    $3,740/mo

    Rent Zestimate®

    Find your next renter with Zillow Rental Manager. Plus, with online applications, you can quickly screen prospective tenants – for free.

    Learn more

    $3,740/mo

    Rent Zestimate®

    Refinance and save

    $3,848/mo

    Est. payment

    Refinancing to a lower rate could help reduce your monthly payments and save thousands over the life of the loan.

    See today's rates

    $3,848/mo

    Est. payment

    Explore your selling options

    Work with a Zillow partner agent

    Leverage their expertise and Zillow's premium Showcase listings to get your home seen by more buyers.

    Get started

    List with your own agent

    Get your home in front of millions of buyers by listing it on Zillow.

    Learn how to do it

    Sell it yourself

    Take full control of how buyers see your home on Zillow by listing For Sale by Owner (FSBO).

    List your home

    What's special

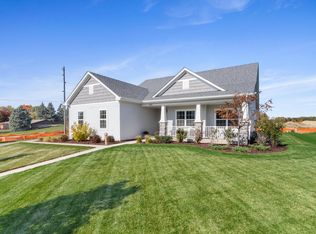
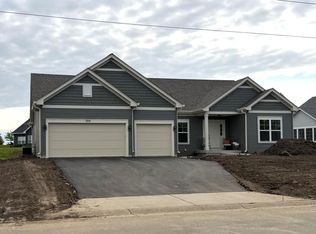
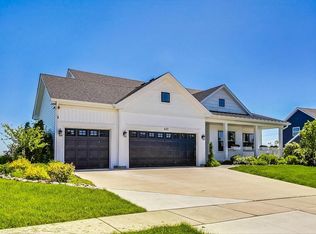
    Welcome Home! This stunning, better-than-new home built in 2021 offers 5 spacious bedrooms, 3 full baths, a 3 car garage, over 2,600 sq. ft of living space PLUS an additional 2,000 sq. ft in the unfinished basement, tons of upgrades AND a view of the lake! As you enter the home you are greeted by an inviting cathedral foyer which leads to the spacious family room with cozy fireplace. The beautiful hardwood flooring guides you through the open concept layout to the fabulous kitchen featuring granite counters, all stainless steel appliances, a center island with breakfast bar, convenient pantry and beautiful white, 42" shaker style cabinets. The formal dining room is perfect for family dinners or entertaining and the first floor bedroom AND full bath is perfect for in-laws or guests. And no need to use that first floor bedroom as a work space as there is ALSO a first floor office - perfect for remote work or studying! Upstairs you will find the fantastic primary suite featuring vaulted ceilings and not one, but TWO walk-in closets, both with organizers, and the gorgeous master bath with dual sinks, separate shower and beautiful soaker tub. 3 additional bedrooms, 2 with views of the lake, the convenient 2nd floor laundry and the 3rd full bath complete the upstairs. The full unfinished basement provides an additional 2,000 sq. ft. and offers endless possibilities! The three-car garage provides ample space for vehicles, storage and all your toys! Enjoy the outdoors on the screened in patio - a perfect way to spend an evening relaxing or with friends. Located just minutes from beautiful downtown Lake Geneva in the highly desirable Stone Ridge subdivision. Why build when this one is ready now? Be sure to check out the virtual tour too!

    Zillow last checked:

    Listing updated:

    Listing courtesy of:

    Stacy Johnson 847-975-7879,

    Baird & Warner

    Bought with:

    Non Member

    NON MEMBER

    Source: MRED as distributed by MLS GRID,MLS#: 11783025MLS Logo

    Facts & features

    Interior

    Bedrooms & bathrooms
    • Bedrooms: 5
    • Bathrooms: 3
    • Full bathrooms: 3
    Primary bedroom
    • Features: Flooring (Carpet), Bathroom (Full)
    • Level: Second
    • Area: 260 Square Feet
    • Dimensions: 13X20
    Bedroom 2
    • Features: Flooring (Carpet)
    • Level: Second
    • Area: 156 Square Feet
    • Dimensions: 13X12
    Bedroom 3
    • Features: Flooring (Carpet)
    • Level: Second
    • Area: 150 Square Feet
    • Dimensions: 15X10
    Bedroom 4
    • Features: Flooring (Carpet)
    • Level: Second
    • Area: 156 Square Feet
    • Dimensions: 13X12
    Bedroom 5
    • Features: Flooring (Carpet)
    • Level: Main
    • Area: 156 Square Feet
    • Dimensions: 13X12
    Dining room
    • Features: Flooring (Vinyl)
    • Level: Main
    • Area: 165 Square Feet
    • Dimensions: 15X11
    Family room
    • Features: Flooring (Vinyl)
    • Level: Main
    • Area: 192 Square Feet
    • Dimensions: 12X16
    Kitchen
    • Features: Kitchen (Eating Area-Breakfast Bar, Eating Area-Table Space, Island)
    • Level: Main
    • Area: 144 Square Feet
    • Dimensions: 16X9
    Laundry
    • Level: Second
    • Area: 70 Square Feet
    • Dimensions: 10X7
    Office
    • Features: Flooring (Vinyl)
    • Level: Main
    • Area: 180 Square Feet
    • Dimensions: 18X10
    Heating
    • Natural Gas, Forced Air
    Cooling
    • Central Air
    Appliances
    • Included: Microwave, Dishwasher, Refrigerator, Washer, Dryer, Disposal, Stainless Steel Appliance(s), Cooktop, Oven
    • Laundry: Upper Level, Sink
    Features
    • Cathedral Ceiling(s), 1st Floor Bedroom, 1st Floor Full Bath, Walk-In Closet(s), Granite Counters, Separate Dining Room
    • Basement: Unfinished,Full
    • Number of fireplaces: 1
    • Fireplace features: Gas Log, Gas Starter, Family Room
    Interior area
    • Total structure area: 4,674
    • Total interior livable area: 2,674 sqft

    Property

    Parking
    • Total spaces: 3
    • Parking features: Garage Door Opener, On Site, Garage Owned, Attached, Garage
    • Attached garage spaces: 3
    • Has uncovered spaces: Yes
    Accessibility
    • Accessibility features: No Disability Access
    Features
    • Stories: 2
    • Patio & porch: Porch, Patio
    • Has view: Yes
    • View description: Water
    • Has water view: Yes
    • Water view: Water
    Lot
    • Size: 0.33 Acres
    • Dimensions: 71X171X137X128
    Details
    • Parcel number: ZSR00140
    • Special conditions: None
    • Other equipment: Water-Softener Owned, Ceiling Fan(s), Sump Pump

    Construction

    Type & style
    • Home type: SingleFamily
    • Architectural style: Traditional
    • Property subtype: Single Family Residence
    Materials
    • Vinyl Siding
    • Roof: Asphalt
    Condition
    • New construction: No
    • Year built: 2021
    Details
    • Builder model: PALMETTO

    Utilities & green energy

    • Sewer: Public Sewer
    • Water: Public

    Community & neighborhood

    Security
    • Security features: Security System, Carbon Monoxide Detector(s)
    Community
    • Community features: Park, Curbs, Street Paved
    Location
    • Region: Lake Geneva

    HOA & financial

    HOA
    • Has HOA: Yes
    • HOA fee: $100 annually
    • Services included: None

    Other

    Other facts
    • Listing terms: VA
    • Ownership: Fee Simple w/ HO Assn.

    Price history

    DateEventPrice
    8/14/2023Sold$725,000-2%$271/sqft
    Source: MRED as distributed by MLS GRID #11783025 Report a problem
    8/11/2023Pending sale$739,900$277/sqft
    Source: MRED as distributed by MLS GRID #11783025 Report a problem
    6/14/2023Contingent$739,900$277/sqft
    Source: WIREX MLS #1834224 Report a problem
    6/7/2023Price change$739,900-1.3%$277/sqft
    Source: MRED as distributed by MLS GRID #11783025 Report a problem
    5/21/2023Price change$749,900-2%$280/sqft
    Source: MRED as distributed by MLS GRID #11783025 Report a problem
    5/14/2023Listed for sale$764,900+27.8%$286/sqft
    Source: MRED as distributed by MLS GRID #11783025 Report a problem
    1/3/2022Sold$598,700-4.2%$224/sqft
    Source: Public Record Report a problem
    11/20/2021Pending sale$625,000$234/sqft
    Source: WIREX MLS #1739493 Report a problem
    10/27/2021Listed for sale$625,000$234/sqft
    Source: WIREX MLS #1739493 Report a problem
    10/25/2021Pending sale$625,000$234/sqft
    Source: WIREX MLS #1739493 Report a problem
    10/14/2021Price change$625,000-7.3%$234/sqft
    Source: WIREX MLS #1739493 Report a problem
    9/2/2021Price change$674,000-3.6%$252/sqft
    Source: WIREX MLS #1739493 Report a problem
    7/14/2021Listed for sale$699,000+1.7%$261/sqft
    Source: WIREX MLS #1739493 Report a problem
    5/23/2021Listing removed$687,300$257/sqft
    Source: WIREX MLS #1739493 Report a problem
    5/20/2021Listed for sale$687,300$257/sqft
    Source: WIREX MLS #1739493 Report a problem

    Public tax history

    YearProperty taxesTax assessment
    2024$8,321 +9.2%$647,500 +7.9%
    2023$7,623 -21.4%$600,000 +4.7%
    2022$9,701 +857.6%$572,800 +854.7%
    2021$1,013 -2.2%$60,000
    2020$1,036 +616.3%$60,000 +700%
    2019$145 -2.5%$7,500
    2018$148 -4.9%$7,500
    2017$156 -2.3%$7,500
    2016$160 -4.9%$7,500
    2015$168 +2.8%$7,500
    2014$163 $7,500
    2013$163 $7,500
    2012-- --
    2011-- --
    2010-- --
    2009-- --
    2008-- --
    2007-- --

    Find assessor info on the county website

    Neighborhood: 53147

    Nearby schools

    GreatSchools rating
    Schools provided by the listing agent
    • Elementary: Eastview
    • Middle: Lake Geneva
    • High: Badger High School

    Source: MRED as distributed by MLS GRID. This data may not be complete. We recommend contacting the local school district to confirm school assignments for this home.

    Get a cash offer in 3 minutes
    Find out how much your home could sell for in as little as 3 minutes with a no-obligation cash offer.
    Estimated market value
    $799,100
    Get a cash offer in 3 minutes
    Find out how much your home could sell for in as little as 3 minutes with a no-obligation cash offer.
    Estimated market value
    $799,100