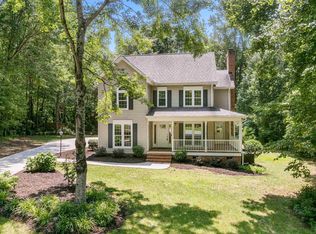
Designed by nationally recognized residential architect Stephen Fuller, 605 Shadow Oaks is a custom home that offers timeless design and enduring craftsmanship in a setting that's becoming increasingly difficult to find. Tucked away on approximately 0.80 private acres at the end of the final cul-de-sac in Shadow Oaks, this corner lot offers exceptional privacy, surrounded by mature hardwoods and beautifully established landscaping that have taken decades to become what they are today. One of Shadow Oaks' greatest strengths is its natural setting. The neighborhood has had years to mature, and it shows. Towering hardwoods, established landscaping, and generously sized homesites create a sense of space, shade, and privacy that's difficult to duplicate in many newer communities. The backyard feels tucked away beneath a canopy of trees, offering a peaceful place to relax, entertain, or simply enjoy the outdoors. Stephen Fuller's signature approach to residential design is evident throughout the home. From the balanced exterior and inviting curb appeal to the dramatic two-story foyer and thoughtfully planned layout, every space was designed to feel welcoming, functional, and connected. His homes have earned a reputation for blending classic architecture with everyday livability, and this home is no exception. Inside, hardwood flooring flows throughout the main living areas. The updated kitchen features quartz countertops, generous workspace, and an easy connection to the surrounding living and dining spaces, making it equally suited for entertaining or everyday life. Large windows throughout the home bring in abundant natural light while framing views of the surrounding trees. The spacious primary suite offers dual vanities, a separate shower, and a large walk-in closet, while the additional bedrooms provide flexibility for family, guests, or a dedicated home office. The adjoining deck overlooks the private, tree-lined backyard, creating an inviting outdoor space for entertaining, weekend gatherings, or simply enjoying a quiet evening surrounded by nature. Additional features include a gas-log fireplace, insulated tilt-out windows, multi-zone heating and cooling, abundant attic and garage storage, and a full-yard irrigation system. Built during an era when many custom homes emphasized lasting craftsmanship and thoughtful construction, this home reflects a level of quality and architectural character that continues to stand the test of time. Combined with Shadow Oaks' community pool, recreation facilities, streetlights, and pet-friendly environment, along with convenient access to Wren schools (buyer to verify), shopping, dining, and major commuter routes, this is a rare opportunity to own an architect-designed home in one of the area's most established neighborhoods. Architect-designed homes of this caliber rarely become available. With timeless architecture, an established setting, exceptional privacy, and the enduring appeal of a Stephen Fuller design, 605 Shadow Oaks is a home designed to be enjoyed for generations.
Sold for $427,000
Zillow last checked:
Listing updated:
Bought with:
Hunter Walters
Howard Hanna Allen Tate - Easley Powdersville
Source: Greater Greenville AOR,MLS#: 1586130
Price history
| Date | Event | Price |
|---|---|---|
| 7/30/2026 | Sold | $427,000-5.1%$157/sqft |
Source:  Greater Greenville AOR #1586130 Report a problem Greater Greenville AOR #1586130 Report a problem | ||
| 7/26/2026 | Pending sale | $450,000$166/sqft |
Source: Greater Greenville AOR #1586130 Report a problem | ||
| 7/10/2026 | Contingent | $450,000$166/sqft |
Source: Greater Greenville AOR #1586130 Report a problem | ||
| 7/7/2026 | Price change | $450,000-4.3%$166/sqft |
Source: Greater Greenville AOR #1586130 Report a problem | ||
| 6/17/2026 | Price change | $470,000-3.1%$173/sqft |
Source: Greater Greenville AOR #1586130 Report a problem | ||
| 4/29/2026 | Price change | $485,000-2.9%$179/sqft |
Source: Greater Greenville AOR #1586130 Report a problem | ||
| 3/26/2026 | Listed for sale | $499,500$184/sqft |
Source: Greater Greenville AOR #1586130 Report a problem | ||
| 12/24/2025 | Listing removed | $499,500$184/sqft |
Source: Greater Greenville AOR #1569858 Report a problem | ||
| 10/23/2025 | Price change | $499,500-3%$184/sqft |
Source: Greater Greenville AOR #1569858 Report a problem | ||
| 9/19/2025 | Listed for sale | $515,000$190/sqft |
Source: Greater Greenville AOR #1569858 Report a problem | ||
Get a cash offer in 3 minutes
Find out how much your home could sell for in as little as 3 minutes with a no-obligation cash offer.
Estimated market value
$427,000
