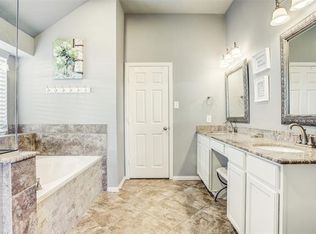
Nestled in Keller, this immaculate 4-bedroom, 3-bathroom exudes contemporary elegance. Step inside to find a meticulously renovated interior adorned with fresh paint, plush new carpet, and updated flooring throughout. In the heart of the home, the expansive kitchen, boasts Taj Mahal quartzite countertops, stainless steel appliances, and ample storage, seamlessly connecting to the airy living room. Each bedroom is generously proportioned, offering ample space and walk-in closets. The luxurious master suite features large windows, two closets, and a newly renovated master bathroom with upscale fixtures and a sprawling double shower. Step outside to a secluded backyard sanctuary enveloped by mature trees and an extended patio, perfect for gatherings. The privacy fence ensures solitude and tranquility, creating an idyllic retreat. Within the vibrant community, residents enjoy access to a sparkling pool, playground, lush green belt, and scenic walking trails.
Sold
Price Unknown
605 Shady Bridge Ln, Keller, TX 76248
4beds
2,719sqft
Single Family Residence
Built in 1998
10,236.6 Square Feet Lot
$547,100 Zestimate®
$--/sqft
$3,962 Estimated rent
Home value
$547,100
$509,000 - $585,000
$3,962/mo
Zestimate® history
Owner options
List your home for rent
$3,962/mo
Rent Zestimate®
Find your next renter with Zillow Rental Manager. Plus, with online applications, you can quickly screen prospective tenants – for free.
$3,962/mo
Rent Zestimate®
Refinance and save
$500/mo
Est. payment
Refinancing to a lower rate could help reduce your monthly payments and save thousands over the life of the loan.
$500/mo
Est. payment
Explore your selling options
Work with a Zillow partner agent
Leverage their expertise and Zillow's premium Showcase listings to get your home seen by more buyers.
Get startedList with your own agent
Get your home in front of millions of buyers by listing it on Zillow.
Learn how to do itSell it yourself
Take full control of how buyers see your home on Zillow by listing For Sale by Owner (FSBO).
List your homeWhat's special
Zillow last checked:
Listing updated:
Listed by:
Katie Coleman 817-697-4900,
Allie Beth Allman & Associates 817-697-4900
Bought with:
Susan Larrabee
Berkshire HathawayHS PenFed TX
Source: NTREIS,MLS#: 20733585
Facts & features
Interior
Bedrooms & bathrooms
- Bedrooms: 4
- Bathrooms: 3
- Full bathrooms: 2
- 1/2 bathrooms: 1
Primary bedroom
- Features: Ceiling Fan(s), Walk-In Closet(s)
- Level: First
- Dimensions: 17 x 14
Bedroom
- Features: Ceiling Fan(s), Walk-In Closet(s)
- Level: Second
- Dimensions: 14 x 10
Bedroom
- Features: Ceiling Fan(s), Walk-In Closet(s)
- Level: Second
- Dimensions: 13 x 11
Dining room
- Level: First
- Dimensions: 12 x 10
Kitchen
- Level: First
- Dimensions: 17 x 15
Living room
- Features: Ceiling Fan(s), Fireplace
- Level: First
- Dimensions: 20 x 16
Living room
- Features: Ceiling Fan(s)
- Level: Second
- Dimensions: 18 x 12
Office
- Features: Ceiling Fan(s)
- Level: First
- Dimensions: 14 x 10
Sunroom
- Features: Ceiling Fan(s)
Utility room
- Features: Built-in Features
- Level: First
- Dimensions: 14 x 6
Heating
- Central, Electric, Fireplace(s), Zoned
Cooling
- Central Air, Ceiling Fan(s), Zoned
Appliances
- Included: Convection Oven, Dishwasher, Gas Cooktop, Disposal, Gas Oven, Microwave
- Laundry: Laundry in Utility Room
Features
- Chandelier, Decorative/Designer Lighting Fixtures, Double Vanity, Eat-in Kitchen, Granite Counters, High Speed Internet, Kitchen Island, Open Floorplan, Pantry, Vaulted Ceiling(s), Walk-In Closet(s)
- Flooring: Carpet, Ceramic Tile, Vinyl
- Has basement: No
- Number of fireplaces: 1
- Fireplace features: Electric, Living Room
Interior area
- Total interior livable area: 2,719 sqft
Property
Parking
- Total spaces: 2
- Parking features: Door-Single, Garage, Garage Door Opener, Garage Faces Side
- Attached garage spaces: 2
Features
- Levels: Two
- Stories: 2
- Patio & porch: Covered
- Pool features: None, Community
- Fencing: Wood
Lot
- Size: 10,236 sqft
- Features: Back Yard, Corner Lot, Greenbelt, Lawn
Details
- Parcel number: 06805191
Construction
Type & style
- Home type: SingleFamily
- Architectural style: Traditional,Detached
- Property subtype: Single Family Residence
Materials
- Brick
- Foundation: Slab
- Roof: Composition
Condition
- Year built: 1998
Utilities & green energy
- Sewer: Public Sewer
- Water: Public
- Utilities for property: Sewer Available, Water Available
Community & neighborhood
Security
- Security features: Security System, Fire Alarm, Smoke Detector(s)
Community
- Community features: Pool, Curbs, Sidewalks
Location
- Region: Keller
- Subdivision: Carriage Gate Add
HOA & financial
HOA
- Has HOA: Yes
- HOA fee: $500 annually
- Services included: Maintenance Structure
- Association name: Property Management Group
- Association phone: 817-337-1221
Price history
| Date | Event | Price |
|---|---|---|
| 11/25/2024 | Sold | -- |
Source: NTREIS #20733585 Report a problem | ||
| 10/4/2024 | Listed for sale | $549,000+37.3%$202/sqft |
Source: NTREIS #20733585 Report a problem | ||
| 5/5/2021 | Sold | -- |
Source: Ebby Halliday solds #14550908_76248 Report a problem | ||
| 1/7/2021 | Listing removed | -- |
Source:  NTREIS Report a problem NTREIS Report a problem | ||
| 12/18/2020 | Listed for sale | $400,000+116.3%$147/sqft |
Source: JP and Associates Keller #14488341 Report a problem | ||
| 5/11/2011 | Listing removed | $184,900$68/sqft |
Source: RE/MAX DFW Associates #11515485 Report a problem | ||
| 3/16/2011 | Price change | $184,900-7.5%$68/sqft |
Source: RE/MAX DFW Associates II #11515485 Report a problem | ||
| 2/17/2011 | Price change | $199,900-9.1%$74/sqft |
Source: RE/MAX DFW Associates II #11515485 Report a problem | ||
| 12/13/2010 | Price change | $219,900$81/sqft |
Source: Fannie Mae #11515485 Report a problem | ||
| 12/11/2010 | Listed for sale | -- |
Source: foreclosure.com Report a problem | ||
| 11/2/2010 | Listing removed | -- |
Source: foreclosure.com Report a problem | ||
| 10/29/2010 | Listed for sale | -- |
Source: foreclosure.com Report a problem | ||
| 10/18/2010 | Sold | -- |
Source: Public Record Report a problem | ||
Public tax history
| Year | Property taxes | Tax assessment |
|---|---|---|
| 2025 | $8,962 +22.1% | $488,212 |
| 2024 | $7,338 -7.2% | $488,212 -2.4% |
| 2023 | $7,904 -16.1% | $500,000 +7.5% |
| 2022 | $9,419 +16.6% | $465,015 +23% |
| 2021 | $8,076 +6.7% | $378,182 +7.7% |
| 2020 | $7,569 +9.3% | $350,981 +4.4% |
| 2019 | $6,926 +4.6% | $336,069 +19.3% |
| 2018 | $6,621 +8.9% | $281,678 -8.5% |
| 2017 | $6,078 +9% | $308,000 +11.4% |
| 2016 | $5,578 +16.6% | $276,472 +21.9% |
| 2015 | $4,785 | $226,800 |
| 2014 | $4,785 | $226,800 +29.7% |
| 2013 | -- | $174,900 |
| 2012 | -- | $174,900 |
| 2011 | -- | $174,900 -13.9% |
| 2010 | -- | $203,200 -4.9% |
| 2009 | -- | $213,600 |
| 2008 | -- | $213,600 +5.3% |
| 2007 | -- | $202,800 +3.9% |
| 2006 | -- | $195,200 |
| 2005 | -- | $195,200 +2.6% |
| 2004 | -- | $190,200 |
| 2003 | -- | $190,200 +0.6% |
| 2002 | -- | $189,000 +3.5% |
| 2001 | -- | $182,600 +15.2% |
| 2000 | -- | $158,500 |
Find assessor info on the county website
Neighborhood: Carriage Gate
Nearby schools
GreatSchools rating
- 10/10Willis Lane Elementary SchoolGrades: PK-4Distance: 0.5 mi
- 9/10Indian Springs Middle SchoolGrades: 5-8Distance: 1 mi
- 8/10Keller High SchoolGrades: 9-12Distance: 2.3 mi
Schools provided by the listing agent
- Elementary: Willislane
- Middle: Indian Springs
- High: Keller
- District: Keller ISD
Source: NTREIS. This data may not be complete. We recommend contacting the local school district to confirm school assignments for this home.
Get a cash offer in 3 minutes
Find out how much your home could sell for in as little as 3 minutes with a no-obligation cash offer.
Estimated market value
$547,100
Get a cash offer in 3 minutes
Find out how much your home could sell for in as little as 3 minutes with a no-obligation cash offer.
Estimated market value
$547,100
- Texas
- Tarrant County
- Keller
- 76248
- Carriage Gate
- 605 Shady Bridge Ln
Nearby cities
Nearby neighborhoods
Nearby zip codes
Other Keller Topics
