Skip main navigation
Sold for $439,900
  • $439,900

    605 Shelburne Way, Nicholasville, KY 40356

    3beds
    2,650sqft
    Single Family Residence
    Built in 2024
    9,583 Square Feet Lot
    $453,200 Zestimate®
    $166/sqft
    $3,511 Estimated rent

    Home value

    $453,200

    $349,000 - $589,000

    $3,511/mo

    Zestimate® history
    Loading
    Loading...

    Owner options

    List your home for rent

    $3,511/mo

    Rent Zestimate®

    Find your next renter with Zillow Rental Manager. Plus, with online applications, you can quickly screen prospective tenants – for free.

    Learn more

    $3,511/mo

    Rent Zestimate®

    Refinance and save

    $2,668/mo

    Est. payment

    Refinancing to a lower rate could help reduce your monthly payments and save thousands over the life of the loan.

    See today's rates

    $2,668/mo

    Est. payment

    Explore your selling options

    Work with a Zillow partner agent

    Leverage their expertise and Zillow's premium Showcase listings to get your home seen by more buyers.

    Get started

    List with your own agent

    Get your home in front of millions of buyers by listing it on Zillow.

    Learn how to do it

    Sell it yourself

    Take full control of how buyers see your home on Zillow by listing For Sale by Owner (FSBO).

    List your home

    What's special

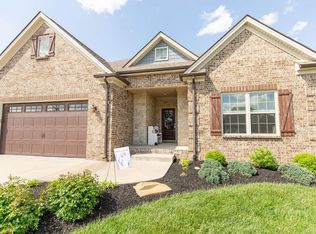
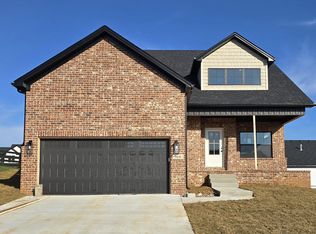
    Discover this spacious 3-bedroom, 2.5-bath home in the desirable Burley Ridge Development, just minutes from US27 and the new connector road—perfect for an easy commute to Lexington! This charming residence features custom roof lines and an inviting entry with a cozy sitting area. The open floor plan includes a bright eat-in kitchen that flows seamlessly into a generous family room, bathed in natural light. Enjoy the warmth of a gas fireplace with logs and the convenience of extended sliding glass doors that lead to your outdoor space. The first level boasts soaring 10-foot ceilings and an elegant 8-foot front door. You'll love the custom cabinetry, granite countertops, built-in oven, range top, and microwave appliances that enhance the kitchen's functionality. Upstairs, additional bedrooms provide ample storage and space for growth. A large walk-in laundry room adds to the home's practicality, while an open loft area serves as a perfect entertainment zone. With a two-car garage equipped with an opener and remotes, this nearly completed home offers all the charm of custom construction without the wait. Don't miss your chance to make this beautiful new home yours!

    Zillow last checked:

    Listing updated:

    Listed by:

    Maggie C Taylor 859-396-2179,

    RE/MAX Creative Realty,

    Chase Collins 270-878-0489,

    RE/MAX Creative Realty

    Bought with:

    Susan Rogers, 217734

    House 2 Home Realty

    Source: Imagine MLS,MLS#: 24022664MLS Logo

    Facts & features

    Interior

    Bedrooms & bathrooms
    • Bedrooms: 3
    • Bathrooms: 3
    • Full bathrooms: 2
    • 1/2 bathrooms: 1
    Primary bedroom
    • Level: First
    Bedroom 1
    • Level: Second
    Bedroom 2
    • Level: Second
    Bathroom 1
    • Description: Full Bath
    • Level: Second
    Bathroom 2
    • Description: Full Bath
    • Level: First
    Bathroom 3
    • Description: Half Bath
    • Level: First
    Foyer
    • Level: First
    Foyer
    • Level: First
    Kitchen
    • Level: First
    Recreation room
    • Level: Second
    Recreation room
    • Level: Second
    Utility room
    • Level: Second
    Heating
    • Heat Pump
    Cooling
    • Heat Pump
    Appliances
    • Included: Disposal, Microwave, Cooktop, Oven
    • Laundry: Electric Dryer Hookup, Washer Hookup
    Features
    • Entrance Foyer, Eat-in Kitchen, Master Downstairs, Walk-In Closet(s)
    • Flooring: Carpet, Other, Tile
    • Has basement: No
    • Has fireplace: No
    Interior area
    • Total structure area: 2,650
    • Total interior livable area: 2,650 sqft
    • Finished area above ground: 2,650
    • Finished area below ground: 0

    Property

    Parking
    • Total spaces: 2
    • Parking features: Garage Door Opener, Garage Faces Front
    • Garage spaces: 2
    • Has uncovered spaces: Yes
    Features
    • Levels: Two
    • Patio & porch: Patio
    • Has view: Yes
    • View description: Neighborhood, Other
    Lot
    • Size: 9,583 Square Feet
    Details
    • Parcel number: 0720000001.87

    Construction

    Type & style
    • Home type: SingleFamily
    • Property subtype: Single Family Residence
    Materials
    • Brick Veneer, Vinyl Siding
    • Foundation: Block, Slab
    • Roof: Dimensional Style
    Condition
    • New construction: Yes
    • Year built: 2024
    Details
    • Warranty included: Yes

    Utilities & green energy

    • Sewer: Public Sewer
    • Water: Public
    • Utilities for property: Electricity Available, Natural Gas Available, Sewer Available, Water Available

    Community & HOA

    Community
    • Subdivision: Burley Ridge
    HOA
    • Services included: Other, Maintenance Grounds
    • HOA fee: $300 monthly
    Location
    • Region: Nicholasville

    Financial & listing details

    • Price per square foot: $166/sqft
    • Tax assessed value: $52,500
    • Annual tax amount: $552
    • Date on market: 2/28/2025

    Price history

    DateEventPrice
    4/21/2025Sold$439,900$166/sqft
    Source: Imagine MLS #24022664 Report a problem
    3/18/2025Pending sale$439,900$166/sqft
    Source: Imagine MLS #24022664 Report a problem
    2/28/2025Listed for sale$439,900$166/sqft
    Source: Imagine MLS #24022664 Report a problem
    2/19/2025Pending sale$439,900$166/sqft
    Source: Imagine MLS #24022664 Report a problem
    10/27/2024Listed for sale$439,900-9.3%$166/sqft
    Source: Imagine MLS #24022664 Report a problem
    10/20/2024Listing removed$484,900$183/sqft
    Source: Imagine MLS #24016855 Report a problem
    8/12/2024Listed for sale$484,900-1.7%$183/sqft
    Source: Imagine MLS #24016855 Report a problem
    8/11/2024Listing removed$493,185$186/sqft
    Source: Imagine MLS #24010766 Report a problem
    5/29/2024Listed for sale$493,185$186/sqft
    Source: Imagine MLS #24010766 Report a problem
    5/1/2024Listing removed--
    Source: Imagine MLS #22017847 Report a problem
    9/6/2022Price change$493,185+15.3%$186/sqft
    Source: Imagine MLS #22017847 Report a problem
    8/10/2022Listed for sale$427,900-19.4%$161/sqft
    Source: Imagine MLS #22017847 Report a problem
    8/9/2022Listing removed--
    Source: Imagine MLS #22016674 Report a problem
    7/27/2022Listed for sale$530,800$200/sqft
    Source: Imagine MLS #22016674 Report a problem
    6/22/2022Listing removed--
    Source: Imagine MLS #22000092 Report a problem
    6/7/2022Price change$530,800+0.2%$200/sqft
    Source: Imagine MLS #22000092 Report a problem
    5/23/2022Price change$529,900+23.3%$200/sqft
    Source: Imagine MLS #22000092 Report a problem
    1/19/2022Price change$429,900+7.5%$162/sqft
    Source: Imagine MLS #22000092 Report a problem
    1/4/2022Listed for sale$399,900$151/sqft
    Source: Imagine MLS #22000092 Report a problem

    Public tax history

    YearProperty taxesTax assessment
    2024$552 +29.7%$52,500
    2023$426 $52,500 +31.3%
    2022$426 $40,000
    Find assessor info on the county website

    Neighborhood: 40356

    Nearby schools

    GreatSchools rating
    Schools provided by the listing agent
    • Elementary: Warner
    • Middle: East Jessamine Middle School
    • High: East Jess HS

    Source: Imagine MLS. This data may not be complete. We recommend contacting the local school district to confirm school assignments for this home.

    Get pre-qualified for a loan
    At Zillow Home Loans, we can pre-qualify you in as little as 5 minutes with no impact to your credit score.

    An equal housing lender. NMLS #10287.

    Sell for more on Zillow
    Get a Zillow Showcase℠ listing at no additional cost and you could sell for .
    $453,200
    2% more
    +$9,064
    With Zillow Showcase(estimated)
    $462,264