Absolutely Gorgeous BRAND NEW CONSTRUCTION HOME For SALE in the desirable PLACID BAY ESTATES! ESTIMATED completion date mid to end July 2025 or sooner. House will be similar but not identical with the pictures. Enjoy ONE LEVEL living in this 3 BEDROOMS 2 FULL BATHROOMS charming and cozy Craftsman/Ranch Style with 1,420 square feet, TWO car garage and an inviting FRONT PORCH. This OPEN CONCEPT home is a real gem! The details and finishes will definitely impress! Enjoy your mornings in the Beautiful QUARTZ inspired KITCHEN with electric cooking, built in microwave, white cabinets, Stainless Steel appliances and QUARTZ ISLAND. The FAMILY ROOM is flooded with natural light, it is located off kitchen, great for entertaining all your guests and leads you to a beautiful back deck, wide enough for plenty of outdoor furniture. Gorgeous Upgraded Luxury Vinyl Plank floors lead throughout the whole main level. PRIMARY BEDROOM has its own FULL BATHROOM with Fully Tiled Shower Tub, Quartz Double Vanity Tops and a WALK-IN CLOSET added for extra comfort. The other TWO BEDROOMS are located next to the HALL BATH that features a Quartz Vanity Top and Tile Walls Soaking Tub. Your laundry will be hidden from sight in the LAUNDRY ROOM located off garage, along with a Pantry and Linen Closet. Plenty of parking in the 2 car garage (approx 400 sqft) and on the gravel driveway. The yard offers you the privacy you need featuring a WIDE BACK DECK to relax on quiet cool evenings and watch the sun set! Placid Bay Estates has a voluntary HOA, dues are applied to maintenance and improvement to common areas of the subdivision, such as Community Center, Dams, Docks and Boat Ramp. Access to Potomac River via Mattox Creek with beautiful wildlife and recreation area. Approximately 6 miles to the Town of Colonial Beach, 30 minutes to Dahlgren, 35 minutes to Bowling Green/A.P. Hill, and around 45 minutes drive to Fredericksburg, easy access to Maryland via Harry Nice Bridge. Whether you are looking for a permanent home, vacation spot for family time or a possible investment as an AirBNB, this home fits the bill. Everyone longs to find their dream home and this home is ready for you to call it yours!
Sold for $359,000
$359,000
605 Shorewood Dr, Colonial Beach, VA 22443
3beds
1,420sqft
Single Family Residence
Built in 2025
10,018 Square Feet Lot
$367,600 Zestimate®
$253/sqft
$2,260 Estimated rent
Home value
$367,600
Estimated sales range
Not available
$2,260/mo
Zestimate® history
Owner options
List your home for rent
$2,260/mo
Rent Zestimate®
Find your next renter with Zillow Rental Manager. Plus, with online applications, you can quickly screen prospective tenants – for free.
$2,260/mo
Rent Zestimate®
Refinance and save
$2,154/mo
Est. payment
Refinancing to a lower rate could help reduce your monthly payments and save thousands over the life of the loan.
$2,154/mo
Est. payment
Explore your selling options
Work with a Zillow partner agent
Leverage their expertise and Zillow's premium Showcase listings to get your home seen by more buyers.
Get startedList with your own agent
Get your home in front of millions of buyers by listing it on Zillow.
Learn how to do itSell it yourself
Take full control of how buyers see your home on Zillow by listing For Sale by Owner (FSBO).
List your homeWhat's special
Wide back deckBeautiful back deckOpen conceptFront porchPantry and linen closetWalk-in closetQuartz inspired kitchen
Zillow last checked:
Listing updated:
Listed by:
Oana Mills 540-514-0277,
Coldwell Banker Elite
Bought with:
Cathy Kane, 0225199662
CENTURY 21 New Millennium
Source: Bright MLS,MLS#: VAWE2008590
Facts & features
Interior
Bedrooms & bathrooms
- Bedrooms: 3
- Bathrooms: 2
- Full bathrooms: 2
- Main level bathrooms: 2
- Main level bedrooms: 3
Rooms
- Room types: Primary Bedroom, Bedroom 2, Bedroom 3, Kitchen, Family Room, Laundry, Primary Bathroom, Full Bath
Primary bedroom
- Features: Ceiling Fan(s), Flooring - Luxury Vinyl Plank, Lighting - Ceiling, Lighting - LED, Walk-In Closet(s)
- Level: Main
Bedroom 2
- Features: Ceiling Fan(s), Flooring - Luxury Vinyl Plank
- Level: Main
Bedroom 3
- Features: Flooring - Luxury Vinyl Plank, Ceiling Fan(s)
- Level: Main
Primary bathroom
- Features: Countertop(s) - Quartz, Flooring - Ceramic Tile, Lighting - LED, Bathroom - Tub Shower
- Level: Main
Family room
- Features: Ceiling Fan(s), Flooring - Luxury Vinyl Plank
- Level: Main
Other
- Features: Countertop(s) - Quartz, Flooring - Ceramic Tile
- Level: Main
Kitchen
- Features: Countertop(s) - Quartz, Dining Area, Flooring - Luxury Vinyl Plank, Kitchen Island, Eat-in Kitchen, Kitchen - Electric Cooking, Recessed Lighting, Living/Dining Room Combo, Lighting - Ceiling
- Level: Main
Laundry
- Features: Flooring - Luxury Vinyl Plank, Lighting - Ceiling, Lighting - LED, Pantry
- Level: Main
Heating
- Heat Pump, Electric
Cooling
- Central Air, Ceiling Fan(s), Heat Pump, Programmable Thermostat, Electric
Appliances
- Included: Microwave, Dishwasher, Disposal, Energy Efficient Appliances, ENERGY STAR Qualified Dishwasher, ENERGY STAR Qualified Refrigerator, Ice Maker, Oven/Range - Electric, Refrigerator, Stainless Steel Appliance(s), Water Heater, Electric Water Heater
- Laundry: Has Laundry, Hookup, Main Level, Washer/Dryer Hookups Only, Laundry Room
Features
- Attic, Ceiling Fan(s), Combination Dining/Living, Combination Kitchen/Dining, Combination Kitchen/Living, Dining Area, Entry Level Bedroom, Family Room Off Kitchen, Open Floorplan, Eat-in Kitchen, Kitchen - Efficiency, Kitchen Island, Kitchen - Table Space, Pantry, Primary Bath(s), Recessed Lighting, Soaking Tub, Bathroom - Stall Shower, Bathroom - Tub Shower, Upgraded Countertops, Walk-In Closet(s), 9'+ Ceilings, Dry Wall, Cathedral Ceiling(s), Vaulted Ceiling(s)
- Flooring: Ceramic Tile, Luxury Vinyl
- Doors: Sliding Glass
- Windows: Energy Efficient, ENERGY STAR Qualified Windows, Screens, Vinyl Clad
- Has basement: No
- Has fireplace: No
Interior area
- Total structure area: 1,420
- Total interior livable area: 1,420 sqft
- Finished area above ground: 1,420
Property
Parking
- Total spaces: 6
- Parking features: Garage Faces Front, Garage Door Opener, Inside Entrance, Gravel, Attached, Driveway
- Attached garage spaces: 2
- Uncovered spaces: 4
- Details: Garage Sqft: 400
Accessibility
- Accessibility features: Accessible Doors, Accessible Hallway(s), Accessible Entrance
Features
- Levels: One
- Stories: 1
- Patio & porch: Deck, Porch
- Exterior features: Rain Gutters, Lighting
- Pool features: None
- Body of water: Matox Creek / Potomac River
Lot
- Size: 10,018 Square Feet
- Features: Backs to Trees, Front Yard, Landscaped, Level, Rear Yard
Details
- Additional structures: Above Grade
- Parcel number: 10C10311
- Zoning: R2
- Special conditions: Standard
Construction
Type & style
- Home type: SingleFamily
- Architectural style: Craftsman,Raised Ranch/Rambler,Traditional
- Property subtype: Single Family Residence
Materials
- Batts Insulation, Block, Blown-In Insulation, Concrete, CPVC/PVC, Stick Built, Vinyl Siding
- Foundation: Crawl Space
- Roof: Architectural Shingle
Condition
- Excellent
- New construction: Yes
- Year built: 2025
Utilities & green energy
- Sewer: Public Septic
- Water: Public
Community & HOA
Community
- Security: Main Entrance Lock, Smoke Detector(s)
- Subdivision: Placid Bay Estates
HOA
- Has HOA: No
- Amenities included: Boat Ramp, Common Grounds, Community Center, Lake, Picnic Area, Pier/Dock, Water/Lake Privileges
Location
- Region: Colonial Beach
Financial & listing details
- Price per square foot: $253/sqft
- Date on market: 4/3/2025
- Listing agreement: Exclusive Right To Sell
- Listing terms: Cash,Conventional,FHA,USDA Loan,VA Loan,VHDA
- Ownership: Fee Simple
Price history
| Date | Event | Price |
|---|---|---|
| 8/14/2025 | Sold | $359,000$253/sqft |
Source:  Bright MLS #VAWE2008590 Report a problem Bright MLS #VAWE2008590 Report a problem | ||
| 6/20/2025 | Pending sale | $359,000$253/sqft |
Source: Northern Neck AOR #118563 Report a problem | ||
| 6/20/2025 | Contingent | $359,000$253/sqft |
Source: Bright MLS #VAWE2008590 Report a problem | ||
| 4/3/2025 | Listed for sale | $359,000$253/sqft |
Source: Bright MLS #VAWE2008590 Report a problem | ||
Public tax history
Tax history is unavailable.
Neighborhood: 22443
Nearby homes
- $345,0003 bd2 ba1.4k sqft617 Shorewood Dr, Colonial Beach, VA 22443Sold
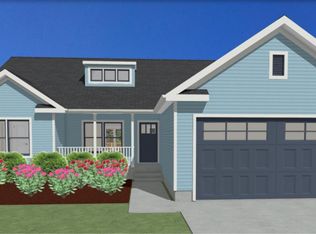
- $105,200-- bd1 ba-- sqft579 Shorewood Dr, Colonial Beach, VA 22443Off Market
- $247,6002 bd1 ba1.1k sqft250 Mattox Ave, Colonial Beach, VA 22443Off Market

- $367,0003 bd2 ba1.4k sqft633 Shorewood Dr, Colonial Beach, VA 22443Sold
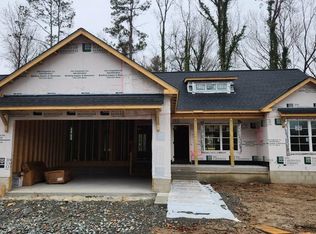
- $245,000-- bd1 ba-- sqft238 Mattox Ave, Colonial Beach, VA 22443Off Market
- $177,100-- bd-- ba-- sqft606 Shorewood Dr, Colonial Beach, VA 22443Off Market
- $241,900-- bd-- ba-- sqft22443-3508 3508, Colonial Beach, VA 22443Off Market
- $286,0003 bd2 ba1.4k sqft284 Mattox Ave, Colonial Beach, VA 22443Sold
Nearby schools
GreatSchools rating
- 6/10Washington District Elementary SchoolGrades: PK-5Distance: 1.7 mi
- 7/10Montross Middle SchoolGrades: 6-8Distance: 14.7 mi
- 4/10Washington & Lee High SchoolGrades: 9-12Distance: 12 mi
Schools provided by the listing agent
- District: Westmoreland County Public Schools
Source: Bright MLS. This data may not be complete. We recommend contacting the local school district to confirm school assignments for this home.
Sell for more on Zillow
Get a Zillow Showcase℠ listing at no additional cost and you could sell for .
$367,600
2% more
+$7,352
With Zillow Showcase(estimated)
$374,952
Sell for more on Zillow
Get a Zillow Showcase℠ listing at no additional cost and you could sell for .
$367,600
2% more
+$7,352
With Zillow Showcase(estimated)
$374,952
- Virginia
- Westmoreland County
- Colonial Beach
- 22443
- 605 Shorewood Dr
