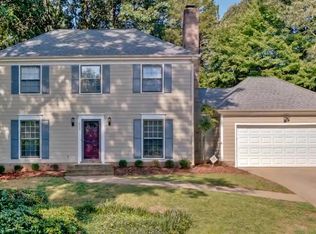
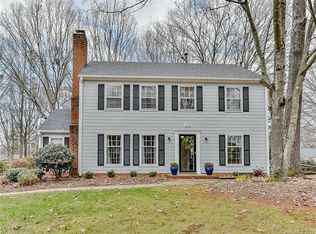
Skip main navigation
Closed
  • $505,000

    605 Silversmith Ln, Charlotte, NC 28270

    3beds
    1,800sqft
    Single Family Residence
    Built in 2008
    0.33 Acres Lot
    $504,700 Zestimate®
    $281/sqft
    $2,687 Estimated rent

    Home value

    $504,700

    $474,000 - $535,000

    $2,687/mo

    Zestimate® history
    Loading
    Loading...

    Owner options

    List your home for rent

    $2,687/mo

    Rent Zestimate®

    Find your next renter with Zillow Rental Manager. Plus, with online applications, you can quickly screen prospective tenants – for free.

    Learn more

    $2,687/mo

    Rent Zestimate®

    Refinance and save

    $3,047/mo

    Est. payment

    Refinancing to a lower rate could help reduce your monthly payments and save thousands over the life of the loan.

    See today's rates

    $3,047/mo

    Est. payment

    Explore your selling options

    Work with a Zillow partner agent

    Leverage their expertise and Zillow's premium Showcase listings to get your home seen by more buyers.

    Get started

    List with your own agent

    Get your home in front of millions of buyers by listing it on Zillow.

    Learn how to do it

    Sell it yourself

    Take full control of how buyers see your home on Zillow by listing For Sale by Owner (FSBO).

    List your home

    What's special

    Built in 2008—years after much of Settlers Landing was established—605 Silversmith offers a combination that rarely becomes available: the mature setting and larger homesites that attract buyers to the neighborhood, paired with true one-level living and a floorplan that feels far more current than many surrounding homes. The home unfolds across open gathering spaces that connect naturally to one another and to the outdoors. At its center is a thoughtfully updated kitchen featuring quartz countertops, upgraded Samsung appliances, five-burner gas cooking, a Bosch dishwasher, and a generous island that naturally becomes the hub of daily life. A beamed dining area adds architectural character while large windows bring the backyard into view from much of the home. A vaulted sunroom and adjoining three-season room with Eze Breeze style windows (added in 2018) create additional places to relax, gather, or simply enjoy the changing seasons. The layout also offers a level of flexibility that is increasingly valued today. The spacious primary suite enjoys direct access to the three-season room, creating a quiet connection to the outdoors, while the secondary bedrooms offer comfortable proportions. A dedicated office provides space to work from home, pursue hobbies, or simply create a room tailored to the way you live. What ultimately sets the property apart is the backyard itself. Private, fenced, and extensively enhanced in 2021, it feels less like a backyard and more like an extension of the home's living space. Thoughtful landscaping, custom hardscaping, ambient lighting, and multiple areas to gather or garden create an outdoor environment that invites everyday use rather than occasional maintenance. The result is an outdoor space designed to be enjoyed as much as the home itself. Located directly across from Elizabeth Lane Elementary, 605 Silversmith offers a perspective on Settlers Landing that rarely becomes available—a newer home in one of South Charlotte's most established neighborhood settings with no HOA dues, just minutes from the shopping, dining, and everyday conveniences of the Arboretum and the local restaurants, events, and small-town charm of downtown Matthews.

    Zillow last checked:

    Listing updated:

    Listed by:

    Scott Russo scott@uptownevolution.com,

    The McDevitt Agency

    Bought with:

    Ben Eige

    David Hoffman Realty Lake Norman Cornelius

    Source: Canopy MLS as distributed by MLS GRID,MLS#: 4396489MLS Logo

    Facts & features

    Interior

    Bedrooms & bathrooms
    • Bedrooms: 3
    • Bathrooms: 2
    • Full bathrooms: 2
    • Main level bedrooms: 3
    Primary bedroom
    • Features: Ceiling Fan(s), En Suite Bathroom
    • Level: Main
    Bedroom s
    • Level: Main
    Bedroom s
    • Level: Main
    Bathroom full
    • Level: Main
    Bathroom full
    • Level: Main
    Dining room
    • Level: Main
    Great room
    • Features: Ceiling Fan(s), Open Floorplan
    • Level: Main
    Kitchen
    • Features: Kitchen Island, Open Floorplan, Walk-In Pantry
    • Level: Main
    Office
    • Features: Built-in Features
    • Level: Main
    Sunroom
    • Features: Vaulted Ceiling(s)
    • Level: Main
    Heating
    • Forced Air, Natural Gas
    Cooling
    • Ceiling Fan(s), Central Air
    Appliances
    • Included: Dishwasher, Disposal, Exhaust Hood, Filtration System, Gas Range, Gas Water Heater, Microwave, Refrigerator, Washer/Dryer
    • Laundry: Laundry Closet
    Features
    • Flooring: Carpet, Tile, Wood
    • Has basement: No
    • Fireplace features: Gas Log, Great Room, See Through
    Interior area
    • Total structure area: 1,800
    • Total interior livable area: 1,800 sqft
    • Finished area above ground: 1,800
    • Finished area below ground: 0

    Property

    Parking
    • Total spaces: 4
    • Parking features: Driveway, Electric Vehicle Charging Station(s)
    • Uncovered spaces: 4
    Features
    • Levels: One
    • Stories: 1
    • Patio & porch: Covered, Enclosed, Rear Porch, Screened
    • Fencing: Back Yard
    Lot
    • Size: 0.33 Acres
    • Features: Corner Lot, Private, Wooded
    Details
    • Parcel number: 21329109
    • Zoning: N1-A
    • Special conditions: Standard
    • Other equipment: Surround Sound

    Construction

    Type & style
    • Home type: SingleFamily
    • Architectural style: Transitional
    • Property subtype: Single Family Residence
    Materials
    • Vinyl, Wood
    • Foundation: Slab
    • Roof: Composition
    Condition
    • New construction: No
    • Year built: 2008

    Utilities & green energy

    • Sewer: Public Sewer
    • Water: City
    • Utilities for property: Cable Available, Electricity Connected

    Community & HOA

    Community
    • Subdivision: Settlers Landing
    Location
    • Region: Charlotte

    Financial & listing details

    • Price per square foot: $281/sqft
    • Tax assessed value: $446,200
    • Date on market: 6/23/2026
    • Cumulative days on market: 6 days
    • Listing terms: Cash,Conventional,FHA
    • Electric utility on property: Yes
    • Road surface type: Concrete, Paved

    Price history

    DateEventPrice
    7/30/2026Sold$505,000+1%$281/sqft
    Source: Canopy MLS as distributed by MLS GRID #4396489 Report a problem
    6/23/2026Listed for sale$499,900+67.8%$278/sqft
    Source: Canopy MLS as distributed by MLS GRID #4396489 Report a problem
    3/24/2021Listing removed--
    Source: Owner Report a problem
    12/27/2018Sold$298,000$166/sqft
    Source: Public Record Report a problem
    12/4/2018Pending sale$298,000$166/sqft
    Source: Owner Report a problem
    11/28/2018Listed for sale$298,000+65.6%$166/sqft
    Source: Owner Report a problem
    6/18/2010Sold$180,000-9.5%$100/sqft
    Source: Public Record Report a problem
    4/24/2010Price change$199,000-4.8%$111/sqft
    Source: Golf Realty inc #887933 Report a problem
    2/13/2010Price change$209,000-5%$116/sqft
    Source: Golf Realty inc #887933 Report a problem
    9/19/2009Listed for sale$220,000+44.3%$122/sqft
    Source: Golf Realty inc #887933 Report a problem
    7/11/2005Sold$152,500+8.9%$85/sqft
    Source: Public Record Report a problem
    7/26/2000Sold$140,000$78/sqft
    Source: Public Record Report a problem

    Public tax history

    YearProperty taxesTax assessment
    2025-- $446,200
    2024-- $446,200
    2023-- $446,200 +56.3%
    2022-- $285,500
    2021-- $285,500
    2020-- $285,500
    2019$2,847 +16.6%$285,500 +58.2%
    2018$2,442 +2.2%$180,500
    2017$2,390 $180,500
    2016$2,390 $180,500 +3%
    2015$2,390 0%$175,300 -3.3%
    2014$2,391 $181,300
    2013-- $181,300 -0.1%
    2012-- $181,400
    2011-- $181,400 +19.8%
    2010-- $151,400 +9.6%
    2009-- $138,200
    2008-- $138,200
    2007-- $138,200
    2006-- $138,200
    2005-- $138,200
    2004-- $138,200
    2003-- $138,200 +18.4%
    2002-- $116,770
    2001-- $116,770
    2000-- $116,770
    Find assessor info on the county website

    Neighborhood: Sardis Forest

    Nearby schools

    GreatSchools rating
    Schools provided by the listing agent
    • Elementary: Elizabeth Lane
    • Middle: South Charlotte
    • High: Providence

    Source: Canopy MLS as distributed by MLS GRID. This data may not be complete. We recommend contacting the local school district to confirm school assignments for this home.

    Get a cash offer in 3 minutes
    Find out how much your home could sell for in as little as 3 minutes with a no-obligation cash offer.
    Estimated market value
    $504,700
    Get a cash offer in 3 minutes
    Find out how much your home could sell for in as little as 3 minutes with a no-obligation cash offer.
    Estimated market value
    $504,700