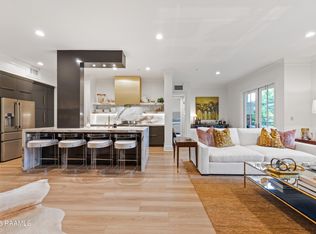


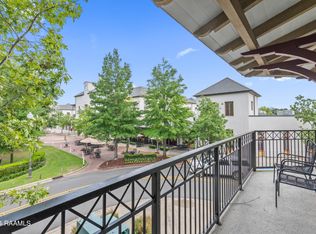
You would be searching long and hard to find a more attractive Carriage House condominium in a better location! Located right in the heart of River Ranch, directly overlooking the square and gazebo, across the street from the City Club and RiverSpa. Sit on your private balcony with a front row view to Rhythms on the River and other events from the comfort of your own little piece of paradise. Totally updated 2 bedroom, 2.5 bath townhouse, this one has it all. Beautiful antique pine flooring greets you in the foyer and is carried through the downstairs. Open living, dining and kitchen are great for entertaining. Neutral finishes will be an asset to just about any furnishings you bring in.The kitchen is a dream with stainless appliances, mirror tiled backsplash and a great snack bar with seating for 4. Primary suite is spacious with antique pine flooring and a lovely bathroom with two sinks with quartz countertops, a deep soaking tub, travertine tiled shower, vanity knee space and a large custom walk in closet. This home is move-in ready for the next owner - but don't wait too long, beauties like this one don't come along very often!The kitchen is a dream with stainless appliances, mirror tiled backsplash and a great snack bar with seating for 4. Primary suite is spacious with antique pine flooring and a lovely bathroom with two sinks with quartz countertops, a deep soaking tub, travertine tiled shower, vanity knee space and a large custom walk in closet. This home is move-in ready for the next owner - but don't wait too long, beauties like this one don't come along very often! The kitchen is a dream with stainless appliances, mirror tiled backsplash and a great snack bar with seating for 4. Primary suite is spacious with antique pine flooring and a lovely bathroom with two sinks with quartz countertops, a deep soaking tub, travertine tiled shower, vanity knee space and a large custom walk in closet. This home is move-in ready for the next owner - but don't wait too long, beauties like this one don't come along very often!
Sold
Price Unknown
605 Silverstone Rd Unit 202B, Lafayette, LA 70508
2beds
1,823sqft
Condominium
Built in ----
-- sqft lot
$519,800 Zestimate®
$--/sqft
$2,287 Estimated rent
Home value
$519,800
$489,000 - $551,000
$2,287/mo
Zestimate® history
Owner options
List your home for rent
$2,287/mo
Rent Zestimate®
Find your next renter with Zillow Rental Manager. Plus, with online applications, you can quickly screen prospective tenants – for free.
$2,287/mo
Rent Zestimate®
Refinance and save
$1,245/mo
Est. payment
Refinancing to a lower rate could help reduce your monthly payments and save thousands over the life of the loan.
$1,245/mo
Est. payment
Explore your selling options
Work with a Zillow partner agent
Leverage their expertise and Zillow's premium Showcase listings to get your home seen by more buyers.
Get startedList with your own agent
Get your home in front of millions of buyers by listing it on Zillow.
Learn how to do itSell it yourself
Take full control of how buyers see your home on Zillow by listing For Sale by Owner (FSBO).
List your homeWhat's special
Zillow last checked:
Listing updated:
Listed by:
Billy McCarthy,
Compass
Source: RAA,MLS#: 24007047
Facts & features
Interior
Bedrooms & bathrooms
- Bedrooms: 2
- Bathrooms: 3
- Full bathrooms: 2
- 1/2 bathrooms: 1
Heating
- Central
Cooling
- Central Air
Appliances
- Included: Microwave, Refrigerator
- Laundry: Electric Dryer Hookup
Features
- High Ceilings, Crown Molding, Double Vanity, Multi-Head Shower, Separate Shower, Standalone Tub, Walk-In Closet(s), Stone Counters, Quartz Counters
- Flooring: Carpet, Tile, Wood
- Number of fireplaces: 2
- Fireplace features: 2 Fireplaces, Gas Log, Ventless
Interior area
- Total interior livable area: 1,823 sqft
Property
Parking
- Total spaces: 2
- Parking features: Assigned, Garage
- Garage spaces: 2
Features
- Stories: 2
- Exterior features: Balcony, Lighting
- Fencing: None
Lot
- Features: 0 to 0.5 Acres, Commons, Near Public Transit
Details
- Parcel number: 6135048
- Zoning: RES
- Special conditions: Arms Length
Construction
Type & style
- Home type: Condo
- Architectural style: Other
- Property subtype: Condominium
Materials
- Brick Veneer, HardiPlank Type, Stucco, Frame, Other
- Foundation: Slab
- Roof: Asbestos Shingle
Utilities & green energy
- Electric: Elec: City
- Gas: Gas: Atmos
- Sewer: Public Sewer
Community & HOA
Community
- Features: Pool, Elevator, Fitness Center, Medical Facility, Park, Playground, Shopping/Mall
- Subdivision: River Ranch
HOA
- Has HOA: Yes
- Amenities included: Pool, Recreation Facilities
- Services included: Accounting, Insurance, Pest Control, Trash
- HOA fee: $1,245 quarterly
Location
- Region: Lafayette
Financial & listing details
- Tax assessed value: $413,110
- Annual tax amount: $4,346
- Date on market: 7/26/2024
- Exclusions: Drapes, Refrigerator
- Electric utility on property: Yes
Price history
| Date | Event | Price |
|---|---|---|
| 8/26/2024 | Sold | -- |
Source:  RAA #24007047 Report a problem RAA #24007047 Report a problem | ||
| 7/30/2024 | Pending sale | $499,000$274/sqft |
Source: RAA #24007047 Report a problem | ||
| 7/26/2024 | Listed for sale | $499,000+17.6%$274/sqft |
Source: RAA #24007047 Report a problem | ||
| 8/20/2021 | Sold | -- |
Source: RAA #20001510 Report a problem | ||
| 6/1/2021 | Pending sale | $424,410$233/sqft |
Source: RAA #20001510 Report a problem | ||
| 5/29/2021 | Contingent | $424,410$233/sqft |
Source: RAA #20001510 Report a problem | ||
| 2/13/2020 | Listed for sale | $424,410$233/sqft |
Source: Van Eaton & Romero, LLC #20001510 Report a problem | ||
| 7/26/2019 | Listing removed | $424,410$233/sqft |
Source: Southern Lifestyle Realty, LLC #18011818 Report a problem | ||
| 7/24/2019 | Price change | $424,410-4.6%$233/sqft |
Source: Southern Lifestyle Realty, LLC #18011818 Report a problem | ||
| 7/1/2019 | Price change | $445,000-5.3%$244/sqft |
Source: Southern Lifestyle Realty, LLC #18011818 Report a problem | ||
| 5/22/2019 | Listed for sale | $470,000$258/sqft |
Source: Southern Lifestyle Realty, LLC #18011818 Report a problem | ||
| 11/12/2009 | Sold | -- |
Source: Public Record Report a problem | ||
Public tax history
| Year | Property taxes | Tax assessment |
|---|---|---|
| 2024 | $4,346 +0.6% | $41,311 |
| 2023 | $4,321 0% | $41,311 |
| 2022 | $4,323 -23.3% | $41,311 -23.1% |
| 2021 | $5,639 +0.3% | $53,708 |
| 2020 | $5,620 +4.3% | $53,708 |
| 2019 | $5,390 -1.7% | $53,708 |
| 2018 | $5,481 +0.1% | $53,708 |
| 2017 | $5,474 | $53,708 |
| 2015 | $5,474 +12.5% | $53,708 +2319.3% |
| 2013 | $4,866 +2493.9% | $2,220 |
| 2011 | $188 +0.2% | $2,220 |
| 2010 | $187 | $2,220 |
Find assessor info on the county website
Neighborhood: 70508
Nearby homes
- $--2 bd3 ba1.8k sqft302 Richland Ave UNIT 207C, Lafayette, LA 70508Sold
- $--3 bd4 ba2.5k sqft302 Richland Ave UNIT 205C, Lafayette, LA 70508Sold
- $--3 bd3 ba2.4k sqft302 Richland Ave UNIT 308C, Lafayette, LA 70508Sold
- $--2 bd3 ba2.2k sqft605 Silverstone Rd UNIT 206B, Lafayette, LA 70508Sold
- $--3 bd4 ba2.5k sqft302 Richland Ave UNIT 305C, Lafayette, LA 70508Sold
- $--3 bd3 ba1.7k sqft605 Silverstone Rd UNIT 201B, Lafayette, LA 70508Sold
- $--2 bd2 ba1.3k sqft302 Richland Ave UNIT 206C, Lafayette, LA 70508Sold
- $--2 bd2 ba1.3k sqft302 Richland Ave UNIT 202C, Lafayette, LA 70508Sold
Nearby schools
GreatSchools rating
- 8/10Corporal Michael Middlebrook Elementary SchoolGrades: PK-5Distance: 0.7 mi
- 9/10Edgar Martin Middle SchoolGrades: 6-8Distance: 1.3 mi
- 6/10O. Comeaux High SchoolGrades: 9-12Distance: 1.3 mi
Schools provided by the listing agent
- Elementary: Cpl. M. Middlebrook
- Middle: Paul Breaux Middle
- High: Comeaux
Source: RAA. This data may not be complete. We recommend contacting the local school district to confirm school assignments for this home.
Sell for more on Zillow
Get a Zillow Showcase℠ listing at no additional cost and you could sell for .
$519,800
2% more
+$10,396
With Zillow Showcase(estimated)
$530,196
- Louisiana
- Lafayette Parish
- Lafayette
- 70508
- 605 Silverstone Rd Unit 202B
Nearby cities
Nearby zip codes
Other Lafayette Topics
