Skip main navigation
Sold for $551,000
  • $551,000

    605 Socrates St, Middletown, DE 19709

    4beds
    2,800sqft
    Single Family Residence
    Built in 2013
    8,712 Square Feet Lot
    $590,600 Zestimate®
    $197/sqft
    $3,385 Estimated rent

    Home value

    $590,600

    $561,000 - $620,000

    $3,385/mo

    Zestimate® history
    Loading
    Loading...

    Owner options

    List your home for rent

    $3,385/mo

    Rent Zestimate®

    Find your next renter with Zillow Rental Manager. Plus, with online applications, you can quickly screen prospective tenants – for free.

    Learn more

    $3,385/mo

    Rent Zestimate®

    Refinance and save

    $3,669/mo

    Est. payment

    Refinancing to a lower rate could help reduce your monthly payments and save thousands over the life of the loan.

    See today's rates

    $3,669/mo

    Est. payment

    Explore your selling options

    Work with a Zillow partner agent

    Leverage their expertise and Zillow's premium Showcase listings to get your home seen by more buyers.

    Get started

    List with your own agent

    Get your home in front of millions of buyers by listing it on Zillow.

    Learn how to do it

    Sell it yourself

    Take full control of how buyers see your home on Zillow by listing For Sale by Owner (FSBO).

    List your home

    What's special

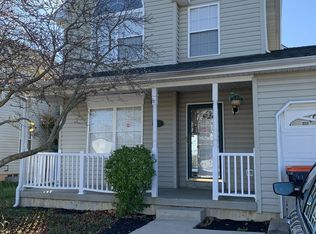
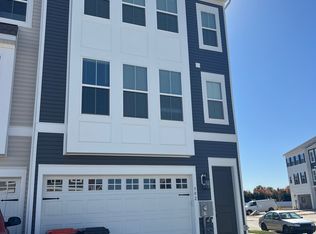
    This lovely 4 Bedroom, 2 1/2 Bath Home in the Village of Bayberry North is a must see. Upon arriving at the home you will notice the professsionally maintaintained landscaping. Enjoy peaceful mornings on the front porch while sipping coffee or tea. Upon entering the home you will find sparkling hardwood flooring that leads into the hallway, powder room and kitchen. The formal living room is currently being used as an office, but can easily be used as a playroom, a study or flex room. The dining room is right across from the office. The family room is bright and spacious and opens to the heart of the home-perfect entertaining area. The kitchen has 42 inch cabinets, an island, ss appliances, quartz countertops and tile backsplash. There is a breakfast area with views of the back yard. The laundry room is a generous size and has built in shelving. Upstairs you will find the primary bedroom complete with 2 closets one of which is a walk in. The primary bathroom has a 5 ft shower stall, double vanity and a soaking tub-great way to relax after a long day. There are 3 other rooms on this level that are nicely sized and a hall bath. The basement is partially finished and has lots of storage room. The backyard has a stone patio area-perfect spot for having a bbq and enjoying family gatherings. Additional upgrades include professionally cleaned carpets, recently painted, updated lighting fixtures , Tesla charge in garage, new sump pump(2022), new dishwasher(2023) and upgraded bath fixtures. Home within walking distance of the community front park/playground, The Village of Bayberry has an active HOA which includes a recreation committees for adults and youth. Weekly food truck,seasonal events, community yard sale and a 3k sq ft club house makes this one of the premier neighborhoods in the MOT area. Oh, I almost forgot to mention... and in 2024 construction will begin on the Bayberry Town Center which will have a Weis grocery store, gas station, restaurants and other shops. Conveniently located near all major highways. Make this home and neighborhood your next choice to call home! *******Highest and Best offers due by 8pm, Tuesday, 8/15/23*****

    Zillow last checked:

    Listing updated:

    Listed by:

    Melody Davis 302-981-2521,

    RE/MAX 1st Choice - Middletown

    Bought with:

    Gary Stewart, RS0022866

    Century 21 Emerald

    Source: Bright MLS,MLS#: DENC2047446MLS Logo

    Facts & features

    Interior

    Bedrooms & bathrooms
    • Bedrooms: 4
    • Bathrooms: 3
    • Full bathrooms: 2
    • 1/2 bathrooms: 1
    • Main level bathrooms: 1
    Rooms
    • Room types: Living Room, Dining Room, Primary Bedroom, Bedroom 2, Bedroom 3, Bedroom 4, Kitchen, Family Room, Breakfast Room, Laundry, Recreation Room, Bathroom 2, Primary Bathroom, Half Bath
    Basement
    • Area: 0
    Heating
    • Forced Air, Natural Gas
    Cooling
    • Central Air, Electric
    Appliances
    • Included: Microwave, Built-In Range, Dishwasher, Disposal, Dryer, Ice Maker, Oven/Range - Electric, Refrigerator, Stainless Steel Appliance(s), Washer, Water Heater, Electric Water Heater
    • Laundry: Main Level, Laundry Room
    Features
    • Breakfast Area, Built-in Features, Butlers Pantry, Ceiling Fan(s), Family Room Off Kitchen, Open Floorplan, Formal/Separate Dining Room, Kitchen - Galley, Kitchen Island, Kitchen - Gourmet, Kitchen - Table Space, Pantry, Primary Bath(s), Recessed Lighting, Bathroom - Stall Shower, Bathroom - Tub Shower, Upgraded Countertops
    • Flooring: Carpet, Wood
    • Basement: Partially Finished
    • Has fireplace: No
    Interior area
    • Total structure area: 2,800
    • Total interior livable area: 2,800 sqft
    • Finished area above ground: 2,800
    • Finished area below ground: 0

    Property

    Parking
    • Total spaces: 2
    • Parking features: Garage Faces Front, Driveway, Attached
    • Attached garage spaces: 2
    • Has uncovered spaces: Yes
    Accessibility
    • Accessibility features: None
    Features
    • Levels: Two
    • Stories: 2
    • Patio & porch: Patio
    • Exterior features: Lighting, Sidewalks, Street Lights
    • Pool features: None
    Lot
    • Size: 8,712 Square Feet
    Details
    • Additional structures: Above Grade, Below Grade
    • Parcel number: 13013.21220
    • Zoning: S
    • Special conditions: Standard

    Construction

    Type & style
    • Home type: SingleFamily
    • Architectural style: Colonial
    • Property subtype: Single Family Residence
    Materials
    • Vinyl Siding, Aluminum Siding
    • Foundation: Concrete Perimeter
    Condition
    • New construction: No
    • Year built: 2013

    Utilities & green energy

    • Sewer: Public Sewer
    • Water: Public

    Community & HOA

    Community
    • Subdivision: Village Of Bayberry
    HOA
    • Has HOA: Yes
    • HOA fee: $352 semi-annually
    Location
    • Region: Middletown

    Financial & listing details

    • Price per square foot: $197/sqft
    • Tax assessed value: $95,100
    • Annual tax amount: $3,406
    • Date on market: 8/12/2023
    • Listing agreement: Exclusive Right To Sell
    • Listing terms: Cash,Conventional,FHA,USDA Loan,VA Loan
    • Inclusions: Tesla Charger In Garage, Shelving In Laundry Room, Light Fixture In Foyer
    • Exclusions: Personal Property
    • Ownership: Fee Simple

    Price history

    DateEventPrice
    10/31/2023Listing removed--
    Source: Zillow Rentals Report a problem
    10/3/2023Listed for rent$3,200$1/sqft
    Source: Zillow Rentals Report a problem
    9/13/2023Sold$551,000$197/sqft
    Source: Bright MLS #DENC2047446 Report a problem
    8/16/2023Contingent$551,000+2%$197/sqft
    Source: Bright MLS #DENC2047446 Report a problem
    8/12/2023Listed for sale$539,999+40.3%$193/sqft
    Source: Bright MLS #DENC2047446 Report a problem
    10/19/2020Sold$385,000$138/sqft
    Source: Public Record Report a problem
    9/1/2020Pending sale$385,000$138/sqft
    Source: RE/MAX 1st Choice - Middletown #DENC508254 Report a problem
    9/1/2020Listed for sale$385,000+28.5%$138/sqft
    Source: RE/MAX 1st Choice - Middletown #DENC508254 Report a problem
    12/12/2013Sold$299,725$107/sqft
    Source: Public Record Report a problem

    Public tax history

    YearProperty taxesTax assessment
    2025-- $537,500 +465.2%
    2024$598 -82.3%$95,100
    2023$3,382 -0.7%$95,100
    2022$3,406 +1.2%$95,100
    2021$3,365 +1.2%$95,100
    2020$3,326 +8%$95,100
    2019$3,080 +8.5%$95,100
    2017$2,839 +9.5%$95,100
    2016$2,594 $95,100
    2015$2,594 +2.8%$95,100
    2014$2,522 $95,100 +3070%
    2013-- $3,000
    2012-- $3,000
    2011-- $3,000
    2010-- --
    Find assessor info on the county website

    Neighborhood: 19709

    Nearby schools

    GreatSchools rating
    Schools provided by the listing agent
    • District: Appoquinimink

    Source: Bright MLS. This data may not be complete. We recommend contacting the local school district to confirm school assignments for this home.

    Get a cash offer in 3 minutes
    Find out how much your home could sell for in as little as 3 minutes with a no-obligation cash offer.
    Estimated market value
    $590,600
    Get a cash offer in 3 minutes
    Find out how much your home could sell for in as little as 3 minutes with a no-obligation cash offer.
    Estimated market value
    $590,600