605 Unit F Spring Forest Condominiums
__________________________________________________________
* NOTE: Total Heated Square Footage is 1,475 Sqft. (closet sqft. was not included in submitted floor plan)
_______________________________________
INVESTOR / AIRBNB / DIY BUYERS
RENOVATION-READY for BUYER FINAL UPDATED CHOICES
___________________________________________________________
Updated Rough-Ins Completed:
- All ''Popcorn Ceiling'' removed, ready for new Skim Coat
- Concrete Subfloor prepped for LVP installation
- Bathrooms prepped for updated flooring
- New shelving provided for all closets
- Walls Primed and ready for Final Paint Finishes of your choice
- New Updated / Installed: Recessed LED lighting throughout and modern LED 3-Way Vanity Lighting / Rocker Light Switches / Modern Outlets / Ceiing Fans / Blinds
__________________________________________________________
Seller will include / provide:
* New Hot Water Heater
* New HVAC System (A/C Unit & Air Handler)
* New LVP Flooring / Carpet
* Skim coat new flat ceiling
* Roman Tub Renovation with new plumbing / fixtures
* New Washer / Dryer
For sale
Price increase: $5K (7/23)
$160,000
605 Spring Forest Road #F, Greenville, NC 27834
2beds
1,475sqft
Condominium
Built in 1995
-- sqft lot
$-- Zestimate®
$108/sqft
$250/mo HOA
What's special
Modern outletsRocker light switchesRecessed led lighting throughout
- 115 days
- 167
- 11
Zillow last checked:
Listing updated:
Listed by:
Craig Tribus 804-656-5007,
Beycome Brokerage Realty LLC
Source: Hive MLS,MLS#: 100578322 Originating MLS: Cape Fear Realtors MLS, Inc.
Originating MLS: Cape Fear Realtors MLS, Inc.Facts & features
Interior
Bedrooms & bathrooms
- Bedrooms: 2
- Bathrooms: 2
- Full bathrooms: 2
Rooms
- Room types: Master Bedroom, Bedroom 2, Laundry, Bathroom 1, Living Room
Primary bedroom
- Level: Main
- Dimensions: 12 x 20
Bedroom 2
- Level: Main
- Dimensions: 13 x 11
Bathroom 1
- Level: Upper
- Dimensions: 13 x 13
Kitchen
- Level: Main
- Dimensions: 9 x 10
Laundry
- Level: Main
- Dimensions: 5 x 11
Living room
- Level: Upper
- Dimensions: 22 x 18
Heating
- Electric, Forced Air, Hot Water, Natural Gas
Cooling
- Central Air
Features
- Walk-in Closet(s), Vaulted Ceiling(s), High Ceilings, Entrance Foyer, Ceiling Fan(s), Pantry, Gas Log, Walk-In Closet(s)
- Doors: Storm Door(s)
- Number of fireplaces: 1
- Fireplace features: Gas Log
Interior area
- Total structure area: 1,475
- Total interior livable area: 1,475 sqft
Property
Parking
- Parking features: Shared Driveway, Parking Lot, Concrete, Lighted
- Has uncovered spaces: Yes
Features
- Levels: One
- Patio & porch: Balcony
- Exterior features: None, Storm Doors
- Pool features: In Ground
- Fencing: None
- Has view: Yes
- View description: Pond
- Has water view: Yes
- Water view: Pond
- Frontage type: See Remarks
Lot
- Features: See Remarks
Details
- Parcel number: 054507
- Zoning: RES
- Special conditions: Standard
Construction
Type & style
- Home type: Condo
- Property subtype: Condominium
Materials
- Vinyl Siding, Wood Frame
- Foundation: Slab
- Roof: Shingle
Condition
- New construction: No
- Year built: 1995
Utilities & green energy
- Sewer: Public Sewer
- Water: Public
- Utilities for property: Sewer Connected, Water Connected
Community & HOA
Community
- Subdivision: Spring Forest
HOA
- Has HOA: Yes
- Amenities included: Pool, Maintenance Common Areas, Maintenance Grounds, Management, Trash
- HOA fee: $3,000 annually
- HOA name: Russell Property Mgmt - Spring Forest Condominiums
Location
- Region: Greenville
Financial & listing details
- Price per square foot: $108/sqft
- Tax assessed value: $163,669
- Annual tax amount: $1,718
- Date on market: 6/1/2026
- Cumulative days on market: 116 days
- Listing agreement: Exclusive Right To Sell
- Listing terms: Cash,Conventional,FHA,VA Loan
Estimated market value
Not available
Estimated sales range
Not available
Not available
Price history
| Date | Event | Price |
|---|---|---|
| 7/23/2026 | Price change | $160,000+3.2%$108/sqft |
Source:  Hive MLS #100578322 Report a problem Hive MLS #100578322 Report a problem | ||
| 6/1/2026 | Listed for sale | $155,000+55.8%$105/sqft |
Source: Hive MLS #100578322 Report a problem | ||
| 5/21/2008 | Sold | $99,500$67/sqft |
Source: Hive MLS #50082726 Report a problem | ||
Public tax history
| Year | Property taxes | Tax assessment |
|---|---|---|
| 2026 | $1,718 | $163,669 |
| 2025 | $1,718 +0.7% | $163,669 |
| 2024 | $1,706 +67.4% | $163,669 +116.5% |
| 2023 | $1,019 +3.5% | $75,583 |
| 2022 | $985 | $75,583 |
| 2021 | -- | $75,583 |
| 2020 | $1,015 -2.1% | $75,583 -1.7% |
| 2019 | $1,036 -10.5% | $76,894 |
| 2018 | $1,158 | $76,894 |
| 2017 | $1,158 | $76,894 |
| 2016 | $1,158 | $76,894 -15.1% |
| 2015 | $1,158 | $90,554 |
| 2014 | $1,158 | $90,554 |
| 2013 | -- | $90,554 |
| 2012 | -- | $90,554 -1.3% |
| 2011 | -- | $91,734 |
| 2010 | -- | $91,734 |
| 2009 | -- | $91,734 |
| 2008 | -- | $91,734 |
Find assessor info on the county website
Monthly payment
Est. payment
Payment breakdown
Explore the cost of this home by adjusting the details. Changes won't be saved.Climate risks
Neighborhood: 27834
Nearby schools
Schools provided by the listing agent
- Elementary: Lake Forest Elementary School
- Middle: C.M. Eppes Middle School
- High: South Central High School
Source: Hive MLS. This data may not be complete. We recommend contacting the local school district to confirm school assignments for this home.
- $90,5542 bd2 ba1.4k sqft605 Spring Forest Rd APT A, Greenville, NC 27834Off Market
- $164,1002 bd2 ba1.4k sqft605 Spring Forest Rd APT B, Greenville, NC 27834Off Market
- $162,8002 bd2 ba1.4k sqft605 Spring Forest Rd APT C, Greenville, NC 27834Off Market
- $83,8692 bd2 ba1.4k sqft605 Spring Forest Rd APT D, Greenville, NC 27834Off Market
Similar homes
- $154,9003 bd3 ba1.4k sqft338 Haven Drive #S6, Greenville, NC 27834For Sale

 MLS ID #100592212, Frank Fields, Keller Williams Realty Points East. Hive MLS
 - $164,5003 bd3 ba1.4k sqft1117 Grovemont Drive #I-4, Greenville, NC 27834For Sale
 MLS ID #100596334, Claire A Henry, Century 21 The Realty Group. Hive MLS
 - $169,9902 bd2 ba1k sqft1005 Spring Forest Road #G2, Greenville, NC 27834For Sale
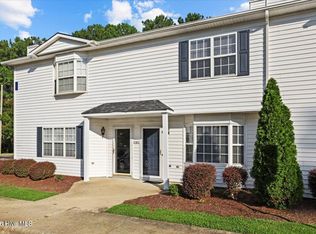 MLS ID #100599676, Lineberger Team, EXP Realty LLC - C. Hive MLS
 - $167,0003 bd3 ba1.4k sqft2907 Cedar Creek Road Unit H, Greenville, NC 27834For Sale
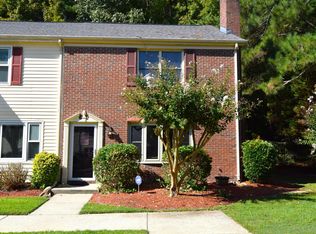 MLS ID #100602936, Melissa Hildreth, Legacy Premier Real Estate, LLC. Hive MLS
 - $164,9002 bd2 ba1.4k sqft101 Breezewood Drive #H, Greenville, NC 27858For SaleMLS ID #100602490, Joyclyn Kananen, eXp Realty. Hive MLS
- $177,0003 bd3 ba1.4k sqft1216 Cross Creek Circle #X6, Greenville, NC 27834For SaleMLS ID #100594651, Michelle Bowers, ENC Pirate Realty Greenville-Howard Hanna Allen Tate. Hive MLS
- $170,0002 bd2 ba1.3k sqft2209 Locksley Woods Drive #G, Greenville, NC 27858For SaleMLS ID #100601725, Holly Alligood, Keller Williams Realty Points East. Hive MLS
- $175,0002 bd3 ba1.4k sqft1101 Grovemont Drive #A8, Greenville, NC 27834For SaleMLS ID #100585342, Noria Namaz, Coldwell Banker Sea Coast Advantage - Washington. Hive MLS
- $175,0003 bd2 ba1.2k sqft1206 Peyton Circle #B, Greenville, NC 27834For SaleMLS ID #100592271, Joshua Hardison, United Real Estate East Carolina. Hive MLS
- $180,0004 bd2 ba1.5k sqft2519 S Memorial Drive, Greenville, NC 27834For SaleMLS ID #100590887, Steve Evans, Evans Properties. Hive MLS
- $144,0003 bd1 ba1.2k sqft1671 Anderson Road, Greenville, NC 27834For SaleMLS ID #100600603, Joshua Hardison, United Real Estate East Carolina. Hive MLS
- $169,0002 bd2 ba1.3k sqft2225 Locksley Woods Drive #F, Greenville, NC 27858For SaleMLS ID #100585347, Camesha Brown, Keller Williams Realty Points East. Hive MLS
- $199,9003 bd2 ba1.4k sqft2888 Bell Arthur Road, Greenville, NC 27834For SaleMLS ID #100592515, Laura Skinner, Haystack Realty Group. Hive MLS
- $179,9002 bd2 ba1.4k sqft1131 Turtle Creek Road #G, Greenville, NC 27858For SaleMLS ID #100576605, Mary Fleming, United Real Estate East Carolina. Hive MLS
- $128,0002 bd2 ba1k sqft1105 Grovemont Drive #C7, Greenville, NC 27834For SaleMLS ID #100564804, Everett Mosley, Keller Williams Realty Points East. Hive MLS
- $239,9003 bd2 ba1.5k sqft3172 Ruth Court, Greenville, NC 27834For SaleMLS ID #100583046, Demetria L Padgett, eXp Realty. Hive MLS
- $164,9003 bd3 ba1.4k sqft3835 Sterling Pointe Drive #Rr5, Winterville, NC 28590For SaleMLS ID #100591268, Thomas Parker, The Thomas Parker Realty Group. Hive MLS
- $214,9003 bd2 ba2.2k sqft111 Fairlane Road, Greenville, NC 27834For SaleMLS ID #100574559, John Thomas Bohlmann, Bohlmann& Bohlmann LLC. Hive MLS
- $210,0003 bd1 ba1k sqft1222 Pactolus Highway, Greenville, NC 27834For SaleMLS ID #100588839, Lori Stancill, Keller Williams Realty Points East. Hive MLS
