Skip main navigation
Closed
  • $224,000

    605 Station Square Dr, Byron, GA 31008

    3beds
    1,826sqft
    Single Family Residence
    Built in 2006
    2,613 Square Feet Lot
    $231,400 Zestimate®
    $123/sqft
    $1,793 Estimated rent

    Home value

    $231,400

    $220,000 - $243,000

    $1,793/mo

    Zestimate® history
    Loading
    Loading...

    Owner options

    List your home for rent

    $1,793/mo

    Rent Zestimate®

    Find your next renter with Zillow Rental Manager. Plus, with online applications, you can quickly screen prospective tenants – for free.

    Learn more

    $1,793/mo

    Rent Zestimate®

    Refinance and save

    $2,723/mo

    Est. payment

    Refinancing to a lower rate could help reduce your monthly payments and save thousands over the life of the loan.

    See today's rates

    $2,723/mo

    Est. payment

    Explore your selling options

    Work with a Zillow partner agent

    Leverage their expertise and Zillow's premium Showcase listings to get your home seen by more buyers.

    Get started

    List with your own agent

    Get your home in front of millions of buyers by listing it on Zillow.

    Learn how to do it

    Sell it yourself

    Take full control of how buyers see your home on Zillow by listing For Sale by Owner (FSBO).

    List your home

    What's special

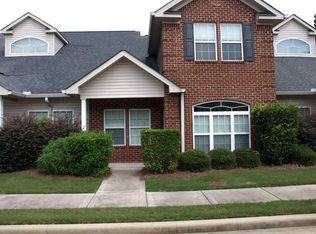
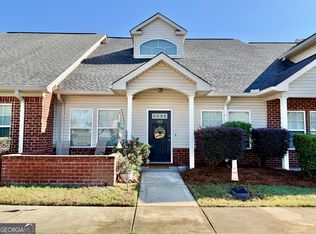
    Don't miss out on this incredible opportunity to own a beautiful 3-bedroom, 2.5-bath townhouse in the Timber Ridge community. This property comes with fantastic community amenities including a pool, playground, clubhouse and fitness room - all just a few steps from your door. The interior features a vaulted living room, marble-tiled gas fireplace, spacious eat-in kitchen, large walk-in pantry, and plenty of storage. With a private patio entrance, two-car garage, tankless water heater, and hardwood floors, this townhome has everything you could wish for. Act fast - properties like this don't stay on the market for long!

    Zillow last checked:

    Listing updated:

    Listed by:

    Susan Potter 478-538-0928,

    Real Estate South & Associates,

    Devon Davis 478-662-0317,

    Real Estate South & Associates

    Bought with:

    Sandra E Khoury, 280024

    Real Estate South & Associates

    Source: GAMLS,MLS#: 10338050MLS Logo

    Facts & features

    Interior

    Bedrooms & bathrooms
    • Bedrooms: 3
    • Bathrooms: 3
    • Full bathrooms: 2
    • 1/2 bathrooms: 1
    • Main level bathrooms: 1
    • Main level bedrooms: 1
    Rooms
    • Room types: Office
    Kitchen
    • Features: Pantry, Walk-in Pantry
    Heating
    • Central, Electric
    Cooling
    • Ceiling Fan(s), Central Air
    Appliances
    • Included: Dishwasher, Dryer, Microwave, Oven/Range (Combo), Refrigerator, Tankless Water Heater, Washer
    • Laundry: In Kitchen, Laundry Closet
    Features
    • High Ceilings, Master On Main Level, Separate Shower, Split Bedroom Plan, Vaulted Ceiling(s), Walk-In Closet(s)
    • Flooring: Hardwood
    • Windows: Double Pane Windows
    • Basement: None
    • Number of fireplaces: 1
    • Fireplace features: Gas Log, Living Room
    • Common walls with other units/homes: 1 Common Wall
    Interior area
    • Total structure area: 1,826
    • Total interior livable area: 1,826 sqft
    • Finished area above ground: 1,826
    • Finished area below ground: 0

    Property

    Parking
    • Total spaces: 2
    • Parking features: Garage
    • Has garage: Yes
    Features
    • Levels: One and One Half
    • Stories: 1
    • Patio & porch: Patio
    • Exterior features: Other
    Lot
    • Size: 2,613 Square Feet
    • Features: None
    Details
    • Parcel number: 055B 173

    Construction

    Type & style
    • Home type: SingleFamily
    • Architectural style: Brick 3 Side
    • Property subtype: Single Family Residence
    • Attached to another structure: Yes
    Materials
    • Brick
    • Foundation: Slab
    • Roof: Composition
    Condition
    • Resale
    • New construction: No
    • Year built: 2006

    Utilities & green energy

    • Electric: 220 Volts
    • Sewer: Public Sewer
    • Water: Public
    • Utilities for property: Cable Available, Electricity Available, Natural Gas Available, Sewer Connected, Water Available

    Community & HOA

    Community
    • Features: Clubhouse, Fitness Center, Playground, Pool
    • Subdivision: Timber Ridge Preserve
    HOA
    • Has HOA: Yes
    • Services included: Facilities Fee, Maintenance Grounds, Swimming
    • HOA fee: $1,200 annually
    Location
    • Region: Byron

    Financial & listing details

    • Price per square foot: $123/sqft
    • Tax assessed value: $195,000
    • Annual tax amount: $2,463
    • Date on market: 7/12/2024
    • Cumulative days on market: 42 days
    • Listing agreement: Exclusive Right To Sell
    • Listing terms: Cash,Conventional,FHA,VA Loan
    • Electric utility on property: Yes

    Price history

    DateEventPrice
    11/23/2024Listing removed$2,000$1/sqft
    Source: GAMLS #10399582 Report a problem
    10/29/2024Price change$2,000-4.8%$1/sqft
    Source: GAMLS #10399582 Report a problem
    10/25/2024Price change$2,100-4.5%$1/sqft
    Source: GAMLS #10399582 Report a problem
    10/22/2024Listed for rent$2,200$1/sqft
    Source: GAMLS #10399582 Report a problem
    10/7/2024Sold$224,000-4.3%$123/sqft
    Source: GAMLS #10338050 Report a problem
    8/24/2024Pending sale$234,087$128/sqft
    Source: MGMLS #175807 Report a problem
    7/13/2024Listed for sale$234,087+114.8%$128/sqft
    Source: MGMLS #175807 Report a problem
    7/25/2014Sold$109,000$60/sqft
    Source: Public Record Report a problem

    Public tax history

    YearProperty taxesTax assessment
    2025$2,660 +35.1%$78,000 +11.1%
    2024$1,968 -0.6%$70,200 +1.7%
    2023$1,980 -7.7%$69,040 +12.7%
    2022$2,146 +20.5%$61,240 +33.6%
    2021$1,781 +1.6%$45,840 +2%
    2020$1,753 -0.4%$44,960
    2019$1,759 -0.4%$44,960
    2018$1,766 +0.3%$44,960
    2017$1,760 +21.9%$44,960 -5.9%
    2016$1,444 $47,760
    2015$1,444 -4.5%$47,760
    2014$1,512 $47,760
    2013$1,512 $47,760
    2012-- --
    2011-- --
    2010-- --
    2009-- $60,760 +590.5%
    2008-- $8,800
    2007-- $8,800
    Find assessor info on the county website

    Neighborhood: 31008

    Nearby schools

    GreatSchools rating
    Schools provided by the listing agent
    • Elementary: Byron
    • Middle: Byron
    • High: Peach County

    Source: GAMLS. This data may not be complete. We recommend contacting the local school district to confirm school assignments for this home.

    Sell for more on Zillow
    Get a Zillow Showcase℠ listing at no additional cost and you could sell for .
    $231,400
    2% more
    +$4,628
    With Zillow Showcase(estimated)
    $236,028
    Sell for more on Zillow
    Get a Zillow Showcase℠ listing at no additional cost and you could sell for .
    $231,400
    2% more
    +$4,628
    With Zillow Showcase(estimated)
    $236,028