OFFERING 5.875% INTEREST RATE FOR FIRST YEAR!! Welcome to this Model Home, occupied by the first owner in yr'2017 and located in the desirable Stoney Creek subdivision of Woodstock. As you step inside, you'll immediately notice the exceptional attention to detail and high-quality finishes throughout. Rich dark hardwood floors flow seamlessly from the foyer to the elegant living room, leading you to the exquisite dining room that can comfortably seat half a dozen guests. The open-concept family room is bathed in natural light, featuring wide baseboards and a gas fireplace with bookcases, creating a cozy and inviting atmosphere. The heart of this home is the gourmet kitchen, perfect for any chef. It boasts a massive granite island with seating, and stainless steel appliances, including a stove with five gas burners and self-cleaning double ovens. The walk-in pantry offers additional storage space and even has a light and a plug for convenience. The spacious kitchen overlooks the breakfast area and the sunroom, providing a delightful space to enjoy your morning coffee while admiring the meticulously landscaped backyard. The main floor also offers a guest bedroom with a full bath, providing privacy and convenience for your guests. Upstairs, the oversized master bedroom awaits, featuring tray ceilings and double doors that lead into the spa-like master bathroom. Pamper yourself in the separate soaking tub or the luxurious shower. Don't forget to explore the fully custom master bedroom closet, which extends around the corner and offers ample storage space. The second floor also includes a flexible room that can be used as a second living room, home office, or home theater. Additionally, there are two more bedrooms with a shared bath and a guest room with an attached bath. Plentiful closets throughout the home provide practical storage solutions. The fully finished basement offers even more living space, with a generous family room area for entertaining or relaxing. An additional room, currently used as an office, provides versatility and can be transformed into a game room or exercise space. Step outside to the fenced backyard, where you'll find a stone fire pit, perfect for gathering around on cool evenings. This home is conveniently located near shopping, restaurants, malls, groceries, and schools, ensuring you have everything you need within easy reach. Don't miss the opportunity to make this exceptional property your new home. Schedule a showing today and see for yourself all the incredible features and attention to detail this home has to offer.
Closed
$660,000
605 Stone Hill Dr, Woodstock, GA 30188
6beds
4,841sqft
Single Family Residence, Residential
Built in 2013
6,098 Square Feet Lot
$692,400 Zestimate®
$136/sqft
$6,589 Estimated rent
Home value
$692,400
$658,000 - $727,000
$6,589/mo
Zestimate® history
Owner options
List your home for rent
$6,589/mo
Rent Zestimate®
Find your next renter with Zillow Rental Manager. Plus, with online applications, you can quickly screen prospective tenants – for free.
$6,589/mo
Rent Zestimate®
Refinance and save
$4,557/mo
Est. payment
Refinancing to a lower rate could help reduce your monthly payments and save thousands over the life of the loan.
$4,557/mo
Est. payment
Explore your selling options
Work with a Zillow partner agent
Leverage their expertise and Zillow's premium Showcase listings to get your home seen by more buyers.
Get startedList with your own agent
Get your home in front of millions of buyers by listing it on Zillow.
Learn how to do itSell it yourself
Take full control of how buyers see your home on Zillow by listing For Sale by Owner (FSBO).
List your homeWhat's special
Gas fireplaceNatural lightFenced backyardFlexible roomOversized master bedroomSpa-like master bathroomStone fire pit
Zillow last checked:
Listing updated:
Listed by:
SurabhiNitin Arora,
Keller Williams North Atlanta
Bought with:
Mark Broyles, 241271
BHGRE Metro Brokers
Source: FMLS GA,MLS#: 7258988
Facts & features
Interior
Bedrooms & bathrooms
- Bedrooms: 6
- Bathrooms: 5
- Full bathrooms: 5
- Main level bathrooms: 1
- Main level bedrooms: 1
Rooms
- Room types: Basement, Sun Room
Primary bedroom
- Features: Double Master Bedroom
- Level: Double Master Bedroom
Bedroom
- Features: Double Master Bedroom
Primary bathroom
- Features: Double Vanity, Separate Tub/Shower, Soaking Tub
Dining room
- Features: Open Concept, Separate Dining Room
Kitchen
- Features: Pantry Walk-In, Stone Counters
Heating
- Central, Natural Gas, Zoned
Cooling
- Central Air, Zoned
Appliances
- Included: Dishwasher, Gas Cooktop, Microwave
- Laundry: Laundry Room, Upper Level
Features
- Walk-In Closet(s)
- Flooring: Carpet, Hardwood
- Windows: Double Pane Windows
- Basement: Finished,Finished Bath,Full
- Number of fireplaces: 1
- Fireplace features: Gas Log
- Common walls with other units/homes: No Common Walls
Interior area
- Total structure area: 4,841
- Total interior livable area: 4,841 sqft
- Finished area above ground: 3,441
- Finished area below ground: 1,400
Property
Parking
- Total spaces: 2
- Parking features: Garage
- Garage spaces: 2
Accessibility
- Accessibility features: None
Features
- Levels: Three Or More
- Patio & porch: Deck, Front Porch, Patio, Rear Porch, Screened
- Exterior features: No Dock
- Pool features: None
- Spa features: None
- Fencing: Back Yard
- Has view: Yes
- View description: Other
- Waterfront features: None
- Body of water: None
Lot
- Size: 6,098 Square Feet
- Features: Back Yard, Front Yard, Landscaped
Details
- Additional structures: None
- Parcel number: 15N16L 175
- Other equipment: None
- Horse amenities: None
Construction
Type & style
- Home type: SingleFamily
- Architectural style: Traditional
- Property subtype: Single Family Residence, Residential
Materials
- Brick Front
- Foundation: See Remarks
- Roof: Shingle
Condition
- Resale
- New construction: No
- Year built: 2013
Utilities & green energy
- Electric: 110 Volts
- Sewer: Public Sewer
- Water: Public
- Utilities for property: Sewer Available, Underground Utilities
Green energy
- Energy efficient items: None
- Energy generation: None
Community & HOA
Community
- Features: Clubhouse, Playground, Pool
- Security: Smoke Detector(s)
- Subdivision: Stoney Creek
HOA
- Has HOA: Yes
- Services included: Maintenance Grounds, Swim, Tennis, Trash
- HOA fee: $600 annually
- HOA phone: 770-575-0943
Location
- Region: Woodstock
Financial & listing details
- Price per square foot: $136/sqft
- Tax assessed value: $677,200
- Annual tax amount: $6,798
- Date on market: 8/10/2023
- Cumulative days on market: 37 days
- Road surface type: Asphalt
Price history
| Date | Event | Price |
|---|---|---|
| 9/12/2023 | Sold | $660,000+1.6%$136/sqft |
Source:  FMLS GA #7258988 Report a problem FMLS GA #7258988 Report a problem | ||
| 8/23/2023 | Pending sale | $649,900$134/sqft |
Source:  GAMLS #10190452 Report a problem GAMLS #10190452 Report a problem | ||
| 8/18/2023 | Listed for sale | $649,900$134/sqft |
Source: GAMLS #10190452 Report a problem | ||
| 8/18/2023 | Pending sale | $649,900$134/sqft |
Source: GAMLS #10190452 Report a problem | ||
| 8/10/2023 | Listed for sale | $649,900-2.9%$134/sqft |
Source: FMLS GA #7258988 Report a problem | ||
| 8/8/2023 | Listing removed | $669,000$138/sqft |
Source: FMLS GA #7237385 Report a problem | ||
| 7/20/2023 | Price change | $669,000-4.4%$138/sqft |
Source: GAMLS #10180539 Report a problem | ||
| 7/13/2023 | Listed for sale | $699,900+62.8%$145/sqft |
Source: FMLS GA #7237385 Report a problem | ||
| 10/25/2016 | Sold | $430,000$89/sqft |
Source:  FMLS GA #5675996 Report a problem FMLS GA #5675996 Report a problem | ||
Public tax history
| Year | Property taxes | Tax assessment |
|---|---|---|
| 2025 | $8,302 +3.9% | $270,880 +0.9% |
| 2024 | $7,989 +6.5% | $268,400 +7.8% |
| 2023 | $7,498 +11.1% | $248,920 +11.1% |
| 2022 | $6,750 +10.9% | $224,080 +20.7% |
| 2021 | $6,089 +4.7% | $185,720 +5.4% |
| 2020 | $5,818 +30.2% | $176,160 -0.9% |
| 2019 | $4,470 +6.5% | $177,760 -57.1% |
| 2018 | $4,197 +4.1% | $414,400 +4.9% |
| 2017 | $4,031 +0.9% | $395,000 +1.8% |
| 2016 | $3,997 | $388,200 +11.5% |
| 2015 | $3,997 +29.5% | $348,200 +17.5% |
| 2014 | $3,085 +2861.7% | $296,400 +2924.5% |
| 2013 | $104 -0.3% | $9,800 |
| 2012 | $104 +2.1% | $9,800 |
| 2011 | $102 -27.7% | $9,800 +76.3% |
| 2010 | $141 -30% | $5,560 -33.8% |
| 2009 | $202 -57% | $8,400 -58% |
| 2008 | $470 | $20,000 |
Find assessor info on the county website
Neighborhood: 30188
Nearby homes
- $501,1004 bd3 ba2.9k sqft603 Stone Hill Dr, Woodstock, GA 30188Off Market
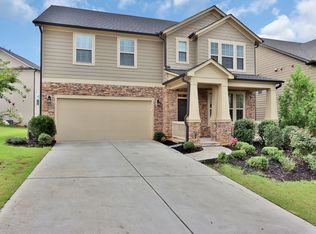
- $512,3004 bd3 ba2.9k sqft607 Stone Hill Dr, Woodstock, GA 30188Off Market
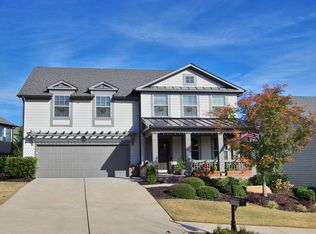
- $511,1004 bd3 ba3.7k sqft609 Stone Hill Dr, Woodstock, GA 30188Off Market

- $534,0004 bd4 ba2.9k sqft702 Hedge Brook Dr, Woodstock, GA 30188Off Market
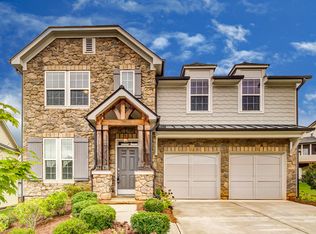
- $568,0004 bd4 ba3.2k sqft138 Stoney Creek Pkwy, Woodstock, GA 30188Off Market
- $675,5006 bd5 ba4.8k sqft140 Stoney Creek Pkwy, Woodstock, GA 30188Off Market
- $504,7004 bd2 ba3.2k sqft601 Stone Hill Dr, Woodstock, GA 30188Off Market
- $544,9004 bd3 ba3.1k sqft604 Stone Hill Dr, Woodstock, GA 30188Off Market
Nearby schools
GreatSchools rating
- 6/10Johnston Elementary SchoolGrades: PK-5Distance: 0.4 mi
- 8/10Mill Creek Middle SchoolGrades: 6-8Distance: 1.6 mi
- 8/10River Ridge High SchoolGrades: 9-12Distance: 1.6 mi
Schools provided by the listing agent
- Elementary: Johnston
- Middle: Mill Creek
- High: River Ridge
Source: FMLS GA. This data may not be complete. We recommend contacting the local school district to confirm school assignments for this home.
Get a cash offer in 3 minutes
Find out how much your home could sell for in as little as 3 minutes with a no-obligation cash offer.
Estimated market value
$692,400
Get a cash offer in 3 minutes
Find out how much your home could sell for in as little as 3 minutes with a no-obligation cash offer.
Estimated market value
$692,400
- Georgia
- Cherokee County
- Woodstock
- 30188
- 605 Stone Hill Dr
Nearby cities
Nearby zip codes
Other Woodstock Topics
