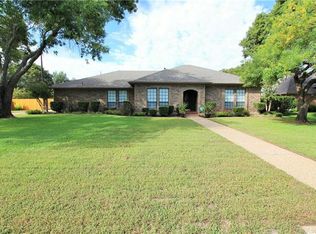
Lovely 1 story, 4 bed 3 full bath ranch style home on quiet cul-de-sac in the sought out Stonegate Cleburne Neighborhood. Walk into your beautiful home that features a large living room with floor to ceiling fireplace, that opens up to a large screened in porch that overlooks the pool and spa. Great for entertaining or just relaxing no matter what the season. Home features a very large kitchen with tons of storage space & 2 dining areas. Very large primary bedroom with en-suite bath. Includes separate vanities, stand up shower and separate tub. The hallway is lined with tons of built-in cabinets and storage, leading to additional second bedroom with en-suite bathroom. Large walk-in shower, built-ins, and direct access to the screened in porch and pool. Two additional split bedrooms feature two large bedrooms on the opposite side of the house with a full bath in-between. Many beautiful upgrades have just been completed in the last month (Feb-Mar 2025.) Quartz countertops added to the kitchen and all bathrooms, new lighting, new bathroom and kitchen fixtures, continuous LVP flooring minus bathrooms which feature tile. Home has a gated driveway with garage access in the back. Ton's of parking space available. Oversized garage with tons of storage. Beautiful pool and spa surrounded by plenty of grass & yard for pets, kids, gardening etc. Super cute little shed sits next to the pool. Use for anything from she-shed, man-cave, craft room, office, work out room, playroom or additional storage. The possibilities are endless!!
Sold
Price Unknown
605 Stoneridge Ct, Cleburne, TX 76033
4beds
2,519sqft
Single Family Residence
Built in 1986
0.38 Acres Lot
$458,100 Zestimate®
$--/sqft
$2,479 Estimated rent
Home value
$458,100
$408,000 - $513,000
$2,479/mo
Zestimate® history
Owner options
List your home for rent
$2,479/mo
Rent Zestimate®
Find your next renter with Zillow Rental Manager. Plus, with online applications, you can quickly screen prospective tenants – for free.
$2,479/mo
Rent Zestimate®
Refinance and save
Refinancing to a lower rate could help reduce your monthly payments and save thousands over the life of the loan.
Explore your selling options
Work with a Zillow partner agent
Leverage their expertise and Zillow's premium Showcase listings to get your home seen by more buyers.
Get startedList with your own agent
Get your home in front of millions of buyers by listing it on Zillow.
Learn how to do itSell it yourself
Take full control of how buyers see your home on Zillow by listing For Sale by Owner (FSBO).
List your homeWhat's special
Beautiful pool and spaFloor to ceiling fireplaceContinuous lvp flooringQuartz countertopsVery large primary bedroomLarge walk-in showerQuiet cul-de-sac
Zillow last checked:
Listing updated:
Listed by:
Tony Snodgrass 0530769 972-401-1400,
HomeSmart 972-401-1400,
Kelly Snodgrass 0621956 817-992-7871,
HomeSmart
Bought with:
Damien Webb
Jason Mitchell Real Estate
Source: NTREIS,MLS#: 20803965
Facts & features
Interior
Bedrooms & bathrooms
- Bedrooms: 4
- Bathrooms: 3
- Full bathrooms: 3
Primary bedroom
- Features: Dual Sinks, Double Vanity, En Suite Bathroom, Garden Tub/Roman Tub, Separate Shower, Walk-In Closet(s)
- Level: First
- Dimensions: 18 x 16
Primary bedroom
- Features: Built-in Features, Ceiling Fan(s), Separate Shower
- Level: First
- Dimensions: 15 x 11
Bedroom
- Features: Ceiling Fan(s), Split Bedrooms
- Level: First
- Dimensions: 14 x 12
Bedroom
- Features: Built-in Features, Ceiling Fan(s), Split Bedrooms
- Level: First
- Dimensions: 13 x 12
Dining room
- Level: First
- Dimensions: 14 x 12
Kitchen
- Features: Breakfast Bar, Built-in Features, Ceiling Fan(s), Eat-in Kitchen, Stone Counters
- Level: First
- Dimensions: 29 x 14
Living room
- Features: Ceiling Fan(s), Fireplace
- Level: First
- Dimensions: 20 x 18
Sunroom
- Level: First
- Dimensions: 18 x 11
Heating
- Central, Electric, Heat Pump, Natural Gas
Cooling
- Central Air, Ceiling Fan(s), Electric
Appliances
- Included: Double Oven, Dishwasher, Electric Cooktop, Electric Oven, Disposal, Gas Water Heater, Vented Exhaust Fan
- Laundry: Washer Hookup, Electric Dryer Hookup, Laundry in Utility Room
Features
- Built-in Features, Decorative/Designer Lighting Fixtures, Double Vanity, Eat-in Kitchen, High Speed Internet, In-Law Floorplan, Multiple Master Suites, Paneling/Wainscoting, Cable TV, Natural Woodwork, Walk-In Closet(s)
- Flooring: Ceramic Tile, Luxury Vinyl Plank
- Windows: Window Coverings
- Has basement: No
- Number of fireplaces: 1
- Fireplace features: Gas Starter, Living Room, Wood Burning
Interior area
- Total interior livable area: 2,519 sqft
Property
Parking
- Total spaces: 2
- Parking features: Additional Parking, Boat, Concrete, Door-Multi, Driveway, Garage, Golf Cart Garage, Garage Door Opener, Gated, Kitchen Level, Lighted, On Site, Oversized, Paved, Parking Pad, Private, Garage Faces Rear, RV Access/Parking, Storage
- Attached garage spaces: 2
- Has uncovered spaces: Yes
Features
- Levels: One
- Stories: 1
- Patio & porch: Rear Porch, Enclosed, Glass Enclosed, Patio, Screened, Covered
- Exterior features: Lighting, Private Yard, Rain Gutters, Storage
- Pool features: Gunite, Heated, In Ground, Outdoor Pool, Pool, Pool/Spa Combo
- Fencing: Back Yard,Fenced,Security,Wood
Lot
- Size: 0.38 Acres
- Features: Interior Lot, Subdivision, Few Trees
Details
- Additional structures: Storage
- Parcel number: 126303000570
Construction
Type & style
- Home type: SingleFamily
- Architectural style: Traditional,Detached
- Property subtype: Single Family Residence
Materials
- Brick
- Foundation: Slab
- Roof: Composition
Condition
- Year built: 1986
Utilities & green energy
- Sewer: Public Sewer
- Water: Public
- Utilities for property: Electricity Available, Electricity Connected, Natural Gas Available, Sewer Available, Separate Meters, Water Available, Cable Available
Green energy
- Energy efficient items: Windows
Community & HOA
Community
- Features: Curbs
- Security: Security Gate, Smoke Detector(s)
- Subdivision: Stonegate
HOA
- Has HOA: No
Location
- Region: Cleburne
Financial & listing details
- Tax assessed value: $407,129
- Annual tax amount: $9,078
- Date on market: 3/20/2025
- Cumulative days on market: 132 days
- Listing terms: Cash,Conventional,FHA,VA Loan
- Electric utility on property: Yes
Price history
| Date | Event | Price |
|---|---|---|
| 6/10/2025 | Sold | -- |
Source: NTREIS #20803965 Report a problem | ||
| 5/1/2025 | Contingent | $475,000$189/sqft |
Source: NTREIS #20803965 Report a problem | ||
| 3/20/2025 | Listed for sale | $475,000$189/sqft |
Source: NTREIS #20803965 Report a problem | ||
| 3/3/2025 | Listing removed | $475,000$189/sqft |
Source: NTREIS #20803965 Report a problem | ||
| 2/10/2025 | Price change | $475,000-5%$189/sqft |
Source: NTREIS #20803965 Report a problem | ||
| 1/11/2025 | Listed for sale | $500,000+28.2%$198/sqft |
Source: NTREIS #20803965 Report a problem | ||
| 3/31/2022 | Sold | -- |
Source: NTREIS #20002462 Report a problem | ||
| 3/13/2022 | Pending sale | $390,000$155/sqft |
Source: NTREIS #20002462 Report a problem | ||
| 3/5/2022 | Contingent | $390,000$155/sqft |
Source: NTREIS #20002462 Report a problem | ||
| 3/3/2022 | Listed for sale | $390,000$155/sqft |
Source: NTREIS #20002462 Report a problem | ||
Public tax history
| Year | Property taxes | Tax assessment |
|---|---|---|
| 2025 | $3,150 -58.2% | $407,129 |
| 2024 | $7,545 -0.2% | $407,129 |
| 2023 | $7,560 -25.8% | $407,129 |
| 2022 | $10,189 +25% | $407,129 +30.3% |
| 2021 | $8,152 +31.3% | $312,431 +6.8% |
| 2020 | $6,209 +0.6% | $292,431 |
| 2019 | $6,172 -6.3% | $292,431 +19.7% |
| 2018 | $6,585 0% | $244,208 |
| 2017 | $6,588 +0.5% | $244,208 |
| 2016 | $6,558 +7.5% | $244,208 |
| 2015 | $6,102 | $244,208 -0.3% |
| 2014 | $6,102 | $244,958 |
| 2012 | -- | -- |
| 2011 | -- | -- |
| 2010 | -- | -- |
| 2009 | -- | -- |
| 2008 | -- | -- |
| 2007 | -- | -- |
| 2006 | -- | -- |
| 2005 | -- | -- |
| 2004 | -- | -- |
| 2003 | -- | -- |
| 2002 | -- | -- |
| 2001 | -- | -- |
| 2000 | -- | -- |
Find assessor info on the county website
Neighborhood: Stonegate
Nearby homes
- $464,5004 bd4 ba3.1k sqft603 Stoneridge Ct, Cleburne, TX 76033Off Market
- $412,0004 bd2 ba2.9k sqft607 Stoneridge Ct, Cleburne, TX 76033Off Market
- $456,8004 bd3 ba2.3k sqft606 Rockdale Rd, Cleburne, TX 76033Off Market
- $430,6003 bd2 ba2.9k sqft604 Rockdale Rd, Cleburne, TX 76033Off Market
- $764,7005 bd4 ba4.9k sqft606 Stoneridge Ct, Cleburne, TX 76033Off Market
- $507,1004 bd4 ba4k sqft601 Stoneridge Ct, Cleburne, TX 76033Off Market
- $398,7003 bd2 ba3.2k sqft604 Stoneridge Ct, Cleburne, TX 76033Off Market
- $--4 bd4 ba3.4k sqft608 Rockdale Rd, Cleburne, TX 76033Sold
Nearby schools
GreatSchools rating
- 9/10Gerard Elementary SchoolGrades: PK-4Distance: 1 mi
- 4/10Ad Wheat Middle SchoolGrades: 7-8Distance: 1 mi
- 5/10Cleburne High SchoolGrades: 9-12Distance: 1.2 mi
Schools provided by the listing agent
- Elementary: Gerard
- Middle: Ad Wheat
- High: Cleburne
- District: Cleburne ISD
Source: NTREIS. This data may not be complete. We recommend contacting the local school district to confirm school assignments for this home.
Get a cash offer in 3 minutes
Find out how much your home could sell for in as little as 3 minutes with a no-obligation cash offer.
Estimated market value
$458,100
Get a cash offer in 3 minutes
Find out how much your home could sell for in as little as 3 minutes with a no-obligation cash offer.
Estimated market value
$458,100
- Texas
- Johnson County
- Cleburne
- 76033
- Stonegate
- 605 Stoneridge Ct
