Skip main navigation
For sale
  • Price cut: $2K (7/9)
    $392,900

    605 Sunwater Dr, Duncan, SC 29334

    3beds
    2,175sqft
    : 
    Loading
    Get pre-qualified
    Single Family Residence, Residential
    Built in ----
    8,276 Square Feet Lot
    $389,000 Zestimate®
    $181/sqft
    $-- HOA

    What's special

    Cozy gas fireplaceVersatile loftGas cookingBeautiful large ensuiteLarge pantryThoughtful design throughoutBright cheerful feel
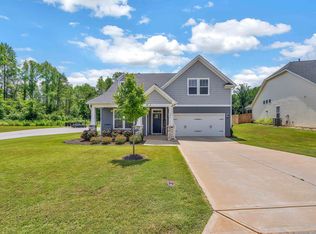
    Welcome to this stunning 2022 Craftsman-style home offering the perfect blend of charm, comfort, and modern upgrades. With a bright, cheerful feel and thoughtful design throughout, this 3-bedroom split floor plan home is truly move-in ready. Located in the highly sought-after Reid Park community, this beautifully maintained home features a welcoming layout designed for both everyday living and effortless entertaining. The living room is a true showpiece, boasting an impressive 18-foot vaulted ceiling, abundant natural light, and a cozy gas fireplace that creates the perfect gathering space. Durable LVP flooring flows throughout the home, adding warmth and easy maintenance. The chef’s kitchen is sure to impress with gas cooking, granite countertops, upgraded soft-close cabinetry, a large pantry, and an expansive 8-foot island with seating for four. The adjoining dining area opens directly to the outdoor living spaces, making hosting a breeze. A versatile loft offers endless possibilities, whether used as a home office, media room, or additional family room. The spacious primary bedroom provides a peaceful retreat and showcases an elegant tray ceiling. It is complemented by a beautiful, large ensuite featuring a luxurious Roman shower, quartz countertops, and a thoughtfully designed layout that adds both comfort and sophistication. Two additional bedrooms share a fully tiled bathroom, offering convenience and style for family or guests. Step outside to a large screened-in porch featuring UV-protective screening, ideal for enjoying warm summer days in comfort. The porch overlooks a fully fenced, level backyard that is beautifully maintained and spacious enough to accommodate a future pool. An oversized patio (10’ x 28’) extends the outdoor living area and is perfectly suited for grilling, dining, or gathering around a fire pit with family and friends. Additional conveniences include a first-floor laundry room with cabinet storage and the peace of mind that comes with living in a well-loved community known for its welcoming atmosphere and access to excellent local schools. Four inch wood Plantation Shutters are included. This home truly offers the best of craftsmanship, comfort, and modern living, ready to welcome its next owners.
    99 days
    |
    332
    |
    13
    |

    Zillow last checked:

    Listing updated:

    Listed by:

    Barbara Van Matre 864-867-8034,

    Bluefield Realty Group

    Source: Greater Greenville AOR,MLS#: 1587335MLS Logo

    Loading...

      Facts & features

      Interior

      Bedrooms & bathrooms
      • Bedrooms: 3
      • Bathrooms: 2
      • Full bathrooms: 2
      • Main level bathrooms: 2
      • Main level bedrooms: 3
      Rooms
      • Room types: Laundry, Bonus Room/Rec Room, Attic
      Primary bedroom
      • Area: 234
      • Dimensions: 13 x 18
      Bedroom 2
      • Area: 132
      • Dimensions: 12 x 11
      Bedroom 3
      • Area: 144
      • Dimensions: 12 x 12
      Primary bathroom
      • Features: Double Sink, Full Bath, Shower-Separate, Tub-Separate, Walk-In Closet(s)
      • Level: Main
      Kitchen
      • Area: 180
      • Dimensions: 12 x 15
      Living room
      • Area: 299
      • Dimensions: 13 x 23
      Bonus room
      • Area: 260
      • Dimensions: 13 x 20
      Heating
      • Forced Air, Natural Gas
      Cooling
      • Electric, Heat Pump
      Appliances
      • Included: Dishwasher, Disposal, Free-Standing Gas Range, Gas Oven, Microwave, Microwave-Convection, Gas Water Heater
      • Laundry: 1st Floor, Walk-in, Electric Dryer Hookup, Washer Hookup, Laundry Room
      Features
      • High Ceilings, Ceiling Fan(s), Vaulted Ceiling(s), Ceiling Smooth, Tray Ceiling(s), Granite Counters, Open Floorplan, Walk-In Closet(s), Countertops – Quartz, Pantry
      • Flooring: Ceramic Tile, Luxury Vinyl
      • Windows: Window Treatments
      • Basement: None
      • Attic: Pull Down Stairs,Storage
      • Number of fireplaces: 1
      • Fireplace features: Gas Log
      Interior area
      • Total interior livable area: 2,175 sqft
      Video & virtual tour

      Property

      Parking
      • Total spaces: 2
      • Parking features: Attached, Garage Door Opener, Key Pad Entry, Driveway, Concrete
      • Attached garage spaces: 2
      • Has uncovered spaces: Yes
      Features
      • Levels: One and One Half
      • Stories: 1.5
      • Patio & porch: Patio, Screened
      • Fencing: Fenced
      Lot
      • Size: 8,276 Square Feet
      • Dimensions: 8,276
      • Features: 1/2 Acre or Less
      • Topography: Level
      Details
      • Parcel number: 53000102.25

      Construction

      Type & style
      • Home type: SingleFamily
      • Architectural style: Craftsman
      • Property subtype: Single Family Residence, Residential
      Materials
      • Stone, Vinyl Siding
      • Foundation: Slab
      • Roof: Architectural

      Utilities & green energy

      • Sewer: Public Sewer
      • Water: Public
      • Utilities for property: Cable Available

      Community & HOA

      Community
      • Security: Security System Owned, Smoke Detector(s)
      • Subdivision: Reid Park
      HOA
      • Has HOA: Yes
      • Services included: Electricity, Street Lights, By-Laws
      Location
      • Region: Duncan

      Financial & listing details

      • Price per square foot: $181/sqft
      • Tax assessed value: $387,600
      • Date on market: 4/7/2026

        Estimated market value

        $389,000

        $370,000 - $408,000

        $2,171/mo

        Price history

        DateEventPrice
        7/9/2026Price change$392,900-0.5%$181/sqft
        Source: Greater Greenville AOR #1587335 Report a problem
        6/13/2026Price change$394,900-0.8%$182/sqft
        Source: Greater Greenville AOR #1587335 Report a problem
        5/28/2026Price change$397,900-0.3%$183/sqft
        Source: Greater Greenville AOR #1587335 Report a problem
        4/7/2026Listed for sale$398,900-3.9%$183/sqft
        Source: Greater Greenville AOR #1587335 Report a problem
        5/7/2024Listing removed--
        Source: Greater Greenville AOR #1522560 Report a problem
        3/28/2024Listed for sale$415,000+7.1%$191/sqft
        Source: Greater Greenville AOR #1522560 Report a problem
        2/25/2022Sold$387,559+106.7%$178/sqft
        Source: Public Record Report a problem
        8/12/2021Sold$187,500$86/sqft
        Source: Public Record Report a problem

        Public tax history

        YearProperty taxesTax assessment
        2025-- $15,504
        2024$2,092 -12.7%$15,504
        2023$2,397 $15,504 +520.2%
        2022-- $2,500 +551%
        2021-- $384
        Find assessor info on the county website

        Monthly payment

        Est. payment

        Payment breakdown

        Explore the cost of this home by adjusting the details. Changes won't be saved.
        All calculations are estimates and provided by Zillow, Inc. for informational purposes only. Actual amounts may vary.
        HOA fees may include property taxes on listings classified as Co-Ops. Contact the listing agent and/or owner for fee details.
        Mortgage interest rates are dependent on a number of factors, including credit score, down payment, and repayment length. Interest rate data provided by Zillow Group Marketplace, Inc. as of 1/1/1970 from various mortgage lenders with which we have lead or other similar arrangements; the Estimated Payment is an average of those rates.
        See how much you could borrow to make a competitive offer.

        Climate risks

        Neighborhood: 29334

        Getting around

        3 / 100
        Car-Dependent
        11 / 100
        Somewhat Bikeable

        Nearby schools

        GreatSchools rating
        Schools provided by the listing agent
        • Elementary: Abner Creek
        • Middle: Abner Creek
        • High: James F. Byrnes

        Source: Greater Greenville AOR. This data may not be complete. We recommend contacting the local school district to confirm school assignments for this home.

        A local agent can set up tours, give advice and negotiate with sellers.

        A local lender can help you make sure your offer is ready when you are.

        Browse local experts

        Similar homes