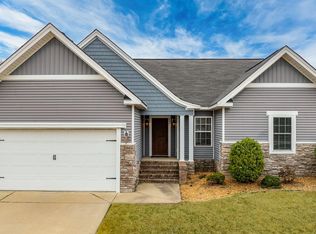
Beautifully maintained 3 bedroom, 2 bath home in Richland Hills! Loaded with updates and move-in ready! New metal roof in 2023 and New HVAC in 2024! Beautiful kitchen with gorgeous granite countertops, tile backsplash, Whirlpool stainless steel appliances, large pantry, double sink overlooking the backyard, abundant cabinet and counter space, and a spacious eat-in dining area. Spacious living with luxary wood flooring and large tray ceiling. Private primary suite is separated from the other bedrooms and features a tray ceiling, double sinks with granite countertops, and a large walk-in closet. The 2nd bath also features granite countertops. Spacious laundry room with plenty of hanging space and room for sorting adds extra convenience. Mud room drop zone right off the garage is perfect for jackets, backpacks, and everyday organization. Outside you’ll love the fully fenced backyard with beautiful white side gates, gutters, back patio, and adorable front porch that adds so much curb appeal. This well-cared-for home offers comfort, style, and an excellent location all in one package! Easy commute and amazing schools!
Accepting back-up offers
$229,900
605 Surrey Ln, Benton, AR 72015
3beds
1,425sqft
Single Family Residence
Built in 2015
8,712 Square Feet Lot
$229,100 Zestimate®
$161/sqft
$-- HOA
What's special
Beautiful white side gatesLarge walk-in closetBack patioSpacious eat-in dining areaFully fenced backyardLarge pantryWhirlpool stainless steel appliances
- 56 days |
- 496 |
- 21 |
Likely to sell faster than
Zillow last checked:
Listing updated:
Listed by:
Allison Scroggins 501-912-9295,
Century 21 Parker & Scroggins Realty - Benton 501-316-4088
Source: CARMLS,MLS#: 26019407
Loading...
Facts & features
Interior
Bedrooms & bathrooms
- Bedrooms: 3
- Bathrooms: 2
- Full bathrooms: 2
Rooms
- Room types: Den/Family Room
Dining room
- Features: Eat-in Kitchen
Heating
- Electric
Cooling
- Electric
Appliances
- Included: Free-Standing Range, Microwave, Electric Range, Dishwasher, Disposal, Electric Water Heater
- Laundry: Washer Hookup, Laundry Room
Features
- Walk-In Closet(s), Ceiling Fan(s), Granite Counters, Pantry, Sheet Rock, Sheet Rock Ceiling, Tray Ceiling(s), Primary Bedroom Apart, 3 Bedrooms Same Level
- Flooring: Carpet, Tile, Wood
- Windows: Window Treatments
- Attic: Floored
- Has fireplace: No
- Fireplace features: None
Interior area
- Total structure area: 1,425
- Total interior livable area: 1,425 sqft
Property
Parking
- Total spaces: 2
- Parking features: Garage, Two Car
- Has garage: Yes
Features
- Levels: One
- Stories: 1
- Patio & porch: Patio, Porch
- Fencing: Full,Wood
Lot
- Size: 8,712 Square Feet
- Dimensions: 70 x 70 x 110 x 110
- Features: Level, Extra Landscaping, Subdivided
Details
- Parcel number: 80060200126
Construction
Type & style
- Home type: SingleFamily
- Architectural style: Traditional
- Property subtype: Single Family Residence
Materials
- Brick, Metal/Vinyl Siding
- Foundation: Slab
- Roof: Metal
Condition
- New construction: No
- Year built: 2015
Utilities & green energy
- Electric: Electric-Co-op
- Sewer: Public Sewer
- Water: Public
Green energy
- Energy efficient items: Thermostat
Community & HOA
Community
- Security: Smoke Detector(s)
- Subdivision: RICHLAND HILLS
HOA
- Has HOA: No
Location
- Region: Benton
Financial & listing details
- Price per square foot: $161/sqft
- Tax assessed value: $189,955
- Annual tax amount: $1,457
- Date on market: 5/14/2026
- Listing terms: Cash,Conventional,FHA,VA Loan
- Road surface type: Paved
Estimated market value
$229,100
$218,000 - $241,000
$1,667/mo
Price history
| Date | Event | Price |
|---|---|---|
| 5/14/2026 | Listed for sale | $229,900+64.3%$161/sqft |
Source: | ||
| 11/10/2015 | Sold | $139,900+521.8%$98/sqft |
Source: Agent Provided Report a problem | ||
| 4/27/2015 | Sold | $22,500$16/sqft |
Source: Public Record Report a problem | ||
Public tax history
| Year | Property taxes | Tax assessment |
|---|---|---|
| 2025 | $1,578 -0.9% | $35,590 |
| 2024 | $1,592 +0.7% | $35,590 +4.6% |
| 2023 | $1,581 +2.3% | $34,040 +4.8% |
| 2022 | $1,545 +5.9% | $32,490 +5% |
| 2021 | $1,459 -20.4% | $30,940 |
| 2020 | $1,834 | $30,940 |
| 2019 | $1,834 +0.2% | $30,940 |
| 2018 | $1,831 | $30,940 |
| 2017 | $1,831 | $30,940 +673.5% |
| 2016 | $1,831 +434.1% | $4,000 +100% |
| 2015 | $343 +47.6% | $2,000 |
| 2014 | $232 | $2,000 |
Find assessor info on the county website
Monthly payment
Est. payment$--/mo
Payment breakdown
Explore the cost of this home by adjusting the details. Changes won't be saved.All calculations are estimates and provided by Zillow, Inc. for informational purposes only. Actual amounts may vary.
HOA fees may include property taxes on listings classified as Co-Ops. Contact the listing agent and/or owner for fee details.
Mortgage interest rates are dependent on a number of factors, including credit score, down payment, and repayment length. Interest rate data provided by Zillow Group Marketplace, Inc. as of 1/1/1970 from various mortgage lenders with which we have lead or other similar arrangements; the Estimated Payment is an average of those rates.
See how much you could borrow to make a competitive offer.
Climate risks
Neighborhood: 72015
Nearby schools
GreatSchools rating
- 4/10Angie Grant Elementary SchoolGrades: K-4Distance: 1.2 mi
- 7/10Benton Middle SchoolGrades: 5-7Distance: 1.2 mi
- 9/10Benton High SchoolGrades: 10-12Distance: 1.3 mi
A local agent can set up tours, give advice and negotiate with sellers.
A local lender can help you make sure your offer is ready when you are.
- Arkansas
- Saline County
- Benton
- 72015
- 605 Surrey Ln