Welcome to 605 Sycamore Drive – a beautifully updated 3-bedroom, 1-bathroom rancher nestled on a spacious 0.39-acre lot in a peaceful neighborhood. Thoughtfully renovated with modern finishes while maintaining its charm, this move-in ready home offers comfortable one-floor living both inside and out. Step inside to gorgeous hardwood floors that flow throughout the bright and inviting living room and bedrooms, creating a warm and timeless feel. The living room opens seamlessly into the dining area and beautifully updated kitchen, featuring brand-new two-tone cabinetry, upgraded quartz countertops, new stainless steel appliances, and durable luxury vinyl tile flooring—making it the perfect space for everyday living. The main level also offers three comfortable bedrooms and a beautifully renovated shared hall bathroom complete with a stylish double vanity, a tiled tub/shower, and updated fixtures. The full unfinished basement provides abundant storage space and endless possibilities for future expansion. Outside, enjoy the expansive front and backyard, offering plenty of room for gardening, entertaining, pets, or outdoor activities. A detached one-car garage and additional storage shed provide extra convenience and functionality. Major updates include a brand-new roof, new HVAC system, and new hot water heater, providing peace of mind for years to come. Conveniently located just minutes from Mountville, Columbia, shopping, dining, parks, and major commuter routes, this beautifully updated rancher combines modern amenities with a quiet neighborhood setting. Move-in ready and sure to impress—schedule your private showing today!
For sale
Price cut: $7K (9/2)
$357,500
605 Sycamore Dr, Columbia, PA 17512
3beds
1,292sqft
Single Family Residence
Built in 1972
0.39 Acres Lot
$354,500 Zestimate®
$277/sqft
$-- HOA
What's special
Expansive front and backyardDetached one-car garageBrand-new roofAdditional storage shedBeautifully updated kitchenUpdated fixturesGorgeous hardwood floors
- 18 days
- 882
- 75
Likely to sell faster than
Zillow last checked:
Listing updated:
Listed by:
Dan Zecher 717-406-8316,
Keller Williams Elite 7175532500,
Listing Team: Ebersole Real Estate Team, Co-Listing Team: Ebersole Real Estate Team,Co-Listing Agent: Yvette Sanabria 717-799-2082,
Keller Williams Elite
Source: Bright MLS,MLS#: PALA2093136
Facts & features
Interior
Bedrooms & bathrooms
- Bedrooms: 3
- Bathrooms: 1
- Full bathrooms: 1
- Main level bathrooms: 1
- Main level bedrooms: 3
Basement
- Area: 0
Heating
- Heat Pump, Electric
Cooling
- Central Air, Electric
Appliances
- Included: Microwave, Dishwasher, Oven/Range - Electric, Electric Water Heater
- Laundry: Hookup, In Basement
Features
- Bathroom - Tub Shower, Combination Kitchen/Dining, Entry Level Bedroom, Floor Plan - Traditional, Kitchen - Gourmet, Upgraded Countertops
- Flooring: Luxury Vinyl, Hardwood, Carpet, Wood
- Basement: Unfinished
- Has fireplace: No
Interior area
- Total structure area: 1,292
- Total interior livable area: 1,292 sqft
- Finished area above ground: 1,292
- Finished area below ground: 0
Property
Parking
- Total spaces: 6
- Parking features: Garage Faces Front, Driveway, Detached
- Garage spaces: 1
- Uncovered spaces: 5
Accessibility
- Accessibility features: None
Features
- Levels: One
- Stories: 1
- Patio & porch: Porch
- Pool features: None
Lot
- Size: 0.39 Acres
- Features: Front Yard, Rear Yard
Details
- Additional structures: Above Grade, Below Grade
- Parcel number: 3006572300000
- Zoning: RESIDENTIAL
- Special conditions: Standard
Construction
Type & style
- Home type: SingleFamily
- Architectural style: Ranch/Rambler
- Property subtype: Single Family Residence
Materials
- Frame, Metal Siding
- Foundation: Block
- Roof: Architectural Shingle
Condition
- Excellent
- New construction: No
- Year built: 1972
- Major remodel year: 2026
Utilities & green energy
- Electric: 200+ Amp Service
- Sewer: Public Sewer
- Water: Well
Community & HOA
Community
- Subdivision: West Hempfield Twp
HOA
- Has HOA: No
Location
- Region: Columbia
- Municipality: WEST HEMPFIELD TWP
Financial & listing details
- Price per square foot: $277/sqft
- Tax assessed value: $140,300
- Annual tax amount: $3,512
- Date on market: 8/18/2026
- Listing agreement: Exclusive Agency
- Listing terms: Negotiable
- Inclusions: Appliances Installed In Home
- Exclusions: Staging Items
- Ownership: Fee Simple
Estimated market value
$354,500
$337,000 - $372,000
$1,984/mo
Price history
| Date | Event | Price |
|---|---|---|
| 9/2/2026 | Price change | $357,500-1.9%$277/sqft |
Source:  Bright MLS #PALA2093136 Report a problem Bright MLS #PALA2093136 Report a problem | ||
| 8/25/2026 | Price change | $364,500-0.1%$282/sqft |
Source: Bright MLS #PALA2093136 Report a problem | ||
| 8/18/2026 | Listed for sale | $364,900+94.6%$282/sqft |
Source: Bright MLS #PALA2093136 Report a problem | ||
| 5/12/2026 | Sold | $187,500$145/sqft |
Source: Public Record Report a problem | ||
Public tax history
| Year | Property taxes | Tax assessment |
|---|---|---|
| 2026 | $3,402 +4.6% | $140,300 |
| 2025 | $3,251 +2.7% | $140,300 |
| 2024 | $3,164 +2% | $140,300 |
| 2023 | $3,103 +2.7% | $140,300 |
| 2022 | $3,021 | $140,300 |
| 2021 | $3,021 +352.3% | $140,300 |
| 2020 | $668 -77.1% | $140,300 |
| 2019 | $2,913 +376.1% | $140,300 |
| 2018 | $612 -80.3% | $140,300 +16.2% |
| 2017 | $3,103 +2% | $120,700 |
| 2016 | $3,042 +36.7% | $120,700 |
| 2015 | $2,224 | $120,700 |
| 2014 | $2,224 | $120,700 |
| 2013 | -- | $120,700 |
| 2012 | -- | $120,700 |
| 2011 | -- | $120,700 |
| 2010 | -- | $120,700 |
| 2009 | -- | $120,700 |
| 2007 | -- | $120,700 |
| 2006 | -- | $120,700 |
| 2005 | -- | $120,700 +27.7% |
| 2004 | -- | $94,500 |
| 2003 | -- | $94,500 |
| 2002 | -- | $94,500 |
| 2000 | -- | $94,500 |
Find assessor info on the county website
Monthly payment
Est. payment
Payment breakdown
Explore the cost of this home by adjusting the details. Changes won't be saved.Climate risks
Neighborhood: 17512
Nearby schools
Schools provided by the listing agent
- Elementary: Farmdale
- High: Hempfield Senior
- District: Hempfield
Source: Bright MLS. This data may not be complete. We recommend contacting the local school district to confirm school assignments for this home.
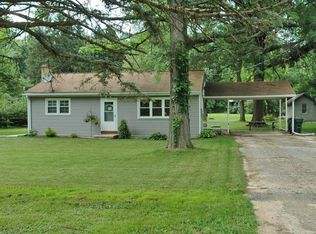
Similar homes
- $340,0003 bd2 ba1.7k sqft3982 Marietta Ave, Columbia, PA 17512For Sale

 MLS ID #PALA2090132, Brandon Talley, Berkshire Hathaway HomeServices Homesale Realty. Bright MLS
 - $399,0003 bd2 ba1.5k sqft3455 Coronet Ave, Lancaster, PA 17601For Sale
 MLS ID #PALA2094206, Chuck Honabach, Realty ONE Group Unlimited. Bright MLS
 - $345,0003 bd2 ba1.4k sqft729 Lititz Rd, Manheim, PA 17545For Sale
 MLS ID #PALA2093062, Josiah Bowman, EXP Realty, LLC. Bright MLS
 - $385,0003 bd2 ba1.4k sqft118 Elizabeth St, Millersville, PA 17551For Sale
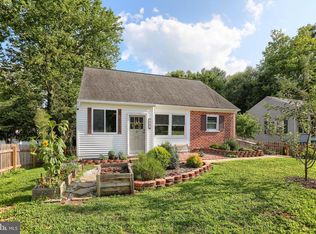 MLS ID #PALA2094336, Josh Bogner, Iron Valley Real Estate of Central PA. Bright MLS
 - $245,0004 bd1 ba1.7k sqft753 Locust St, Columbia, PA 17512For SaleMLS ID #PALA2094282, Sarah Naylor, RE/MAX SmartHub Realty. Bright MLS
- $349,5003 bd2 ba1.5k sqft203 Whittier Ln, Lancaster, PA 17602For SaleMLS ID #PALA2090776, Dan Parson, Keller Williams Elite. Bright MLS
- $359,9003 bd2 ba1.8k sqft1733 Powder Mill Rd, York, PA 17403For SaleMLS ID #PAYK2110288, Jill Romine, Keller Williams Keystone Realty. Bright MLS
- $354,9003 bd2 ba1.3k sqft930 N Lime St, Lancaster, PA 17602For SaleMLS ID #PALA2093982, Jeffrey Zimmerman, Prime Home Real Estate, LLC. Bright MLS
- $350,0003 bd2 ba1.7k sqft65 River Rd, York Haven, PA 17370For SaleMLS ID #PAYK2110026, MICHAEL CHAN, Iron Valley Real Estate of Central PA. Bright MLS
- $385,0003 bd1 ba1.4k sqft532 Bridge Valley Rd, Pequea, PA 17565For SaleMLS ID #PALA2093492, Jerry Fisher, RE/MAX Pinnacle. Bright MLS
- $365,0004 bd3 ba1.6k sqft445 Ivory Rd, York, PA 17402For SaleMLS ID #PAYK2110674, Chris Birk, Keller Williams Elite. Bright MLS
- $379,9003 bd2 ba1.7k sqft215 Main St, Akron, PA 17501For SaleMLS ID #PALA2093940, Andy Sollenberger, Kingsway Realty - Ephrata. Bright MLS
- $315,0003 bd1 ba1k sqft1242 Marie Ave, Ephrata, PA 17522For SaleMLS ID #PALA2094400, Noah Martin, RE/MAX Pinnacle. Bright MLS
- $375,0004 bd2 ba1.5k sqft111 Tanglewood Ln, Lancaster, PA 17601For SaleMLS ID #PALA2094542, Andy Lopez, Signature Realty NJ. Bright MLS
- $342,5003 bd2 ba1.2k sqft1257 Roush Rd, Hummelstown, PA 17036For SaleMLS ID #PADA2063216, Adam Goepfert, Keller Williams of Central PA. Bright MLS
- $299,9003 bd1 ba1.2k sqft55 Larkspur Ln, Elizabethtown, PA 17022For SaleMLS ID #PALA2094226, Mike Skillman, RE/MAX Pinnacle. Bright MLS
- $225,0003 bd2 ba1.5k sqft604 Union St, Columbia, PA 17512For SaleMLS ID #PALA2091656, Jeff Seibert, Keller Williams Elite. Bright MLS
- $329,9003 bd2 ba1.7k sqft1429 Bonbar Rd, York, PA 17403For SaleMLS ID #PAYK2110664, Brittani Snyder, Iron Valley Real Estate of York County. Bright MLS
- $349,9003 bd2 ba1.7k sqft434 N Holly St, Elizabethtown, PA 17022For SaleMLS ID #PALA2092310, JASON PETRONIS, Coldwell Banker Realty. Bright MLS
- $330,0003 bd2 ba1.6k sqft264 Nollyn Dr, Dallastown, PA 17313For SaleMLS ID #PAYK2110438, Jessica Engle, Berkshire Hathaway HomeServices Homesale Realty. Bright MLS
