Skip main navigation
Off market
Street View
  • $791,600

    605 Taylor Ct, Middletown, DE 19709

    4beds
    4,475sqft
    SingleFamily
    Built in 2000
    1.08 Acres Lot
    $791,600 Zestimate®
    $177/sqft
    $4,359 Estimated rent

    Home value

    $791,600

    $736,000 - $855,000

    $4,359/mo

    Zestimate® history
    Loading
    Loading...

    Owner options

    List your home for rent

    $4,359/mo

    Rent Zestimate®

    Find your next renter with Zillow Rental Manager. Plus, with online applications, you can quickly screen prospective tenants – for free.

    Learn more

    $4,359/mo

    Rent Zestimate®

    Refinance and save

    $4,748/mo

    Est. payment

    Refinancing to a lower rate could help reduce your monthly payments and save thousands over the life of the loan.

    See today's rates

    $4,748/mo

    Est. payment

    Explore your selling options

    Work with a Zillow partner agent

    Leverage their expertise and Zillow's premium Showcase listings to get your home seen by more buyers.

    Get started

    List with your own agent

    Get your home in front of millions of buyers by listing it on Zillow.

    Learn how to do it

    Sell it yourself

    Take full control of how buyers see your home on Zillow by listing For Sale by Owner (FSBO).

    List your home

    What's special

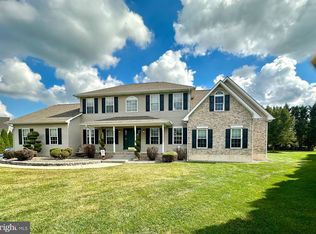
    Must see DREAM HOUSE situated on 1.08 acres in a cul-de-sac boasting a 3 car attached garage and a 2 story detached 46 x 36 garage with 6 indoor parking spaces (total of 9 indoor parking spaces). Sellers have made unbelievable FUN and appealing upgrades and additions such as a 1 year old heated in-ground pool with spa surrounded by rod iron fencing, white pvc fence in back yard, solar panels, heated and air conditioned garages and added an enormous entertainment suite with media area on the 2nd floor above detached garage. Just installed new garage door openers in the attached garage and both the attached and detached garages are heated and air conditioned for year around use for those hobbyist, car enthusiast, workshop or a full gym/workout area. Upon entering the 2 story foyer, you are greeted by beautifully refinished hard wood floors and stairs. Private office with a door for privacy, is perfect for those work at home days. Comfortable living room is adjacent to the large dining room complemented by crown and chair molding. The large open kitchen offers gorgeous 42" cabinets, glistening new granite counters, new backsplash, breakfast bar and newly refinished tile kitchen flooring. Off of the kitchen is an huge 20 x 20 family room complimented with a fireplace, cathedral ceilings and sky lights. Nice size laundry/mud room is located on the main floor off of the kitchen conveniently near the attached garage. Powder room on the first floor has just had a face lift with newly refinished floors, new granite counters and new lighting. Sliding glass door leads to a deck with a new retractable awning, pavers then lead to the pool. Upstairs the hall bathroom has also had a tasteful makeover. There are 4 nice sized bedrooms that await you. Walking into the master suite you will feel a sense of calming with pleasing colors and a sitting area for the times that you just want to relax. The super lg. master walk-in closet has a window which casts natural lighting during the day. Master bath has double vanity and a lg. corner soaking tub, oversized shower stall with new glass doors. Most of the rooms have fresh paint. Home was built with high grade low-e Anderson windows. If you are looking for a well maintained home that offers openness, room to live, play, entertain and relax - This Is The One.

    This property is off market, which means it's not currently listed for sale or rent on Zillow. This may be different from what's available on other websites or public sources.

    Facts & features

    Interior

    Bedrooms & bathrooms
    • Bedrooms: 4
    • Bathrooms: 4
    • Full bathrooms: 2
    • 1/2 bathrooms: 2
    Heating
    • Forced air, Gas
    Cooling
    • Central
    Appliances
    • Included: Dishwasher
    Features
    • Flooring: Tile, Other, Carpet, Hardwood
    • Basement: Partially finished
    • Has fireplace: Yes
    Interior area
    • Total interior livable area: 4,475 sqft

    Property

    Parking
    • Parking features: Garage - Attached
    Features
    • Exterior features: Vinyl
    Lot
    • Size: 1.08 Acres
    Details
    • Parcel number: 1301120159

    Construction

    Type & style
    • Home type: SingleFamily
    • Architectural style: Colonial
    Materials
    • Foundation: Crawl/Raised
    • Roof: Other
    Condition
    • Year built: 2000

    Community & HOA

    Location
    • Region: Middletown

    Financial & listing details

    • Price per square foot: $177/sqft
    • Tax assessed value: $843,200

    Price history

    DateEventPrice
    3/30/2018Sold$475,000-2.1%$106/sqft
    Source: Agent Provided Report a problem
    1/16/2018Listed for sale$485,000+16.9%$108/sqft
    Source: Patterson-Schwartz Real Estate #7113242 Report a problem
    9/21/2013Sold$415,000-4.6%$93/sqft
    Source: Public Record Report a problem
    8/8/2013Price change$435,000+4.8%$97/sqft
    Source: Keller Williams - Greater Newark #6214178 Report a problem
    7/20/2013Price change$415,000-4.6%$93/sqft
    Source: Keller Williams Realty #6214178 Report a problem
    7/10/2013Price change$435,000+4.8%$97/sqft
    Source: Keller Williams - Greater Newark #6214178 Report a problem
    6/20/2013Price change$415,000-4.6%$93/sqft
    Source: Keller Williams Realty #6214178 Report a problem
    6/6/2013Price change$435,000+2.4%$97/sqft
    Source: Keller Williams - Greater Newark #6214178 Report a problem
    5/23/2013Price change$425,000-2.3%$95/sqft
    Source: Keller Williams Realty #6214178 Report a problem
    5/7/2013Listed for sale$435,000+8.8%$97/sqft
    Source: Keller Williams Realty #6214178 Report a problem
    12/12/2006Sold$399,900+91.2%$89/sqft
    Source: Public Record Report a problem
    1/16/2001Sold$209,124$47/sqft
    Source: Public Record Report a problem

    Public tax history

    YearProperty taxesTax assessment
    2025-- $843,200 +552.1%
    2024$5,596 +16.6%$129,300
    2023$4,799 -0.3%$129,300
    2022$4,812 +1.2%$129,300
    2021$4,753 +1.1%$129,300
    2020$4,701 +7.7%$129,300
    2019$4,366 +7.7%$129,300
    2017$4,053 +27.6%$129,300 +16.2%
    2016$3,176 $111,300
    2015$3,176 +2.7%$111,300
    2014$3,092 $111,300
    2013-- $111,300
    2012-- $111,300
    2011-- $111,300
    2010-- $111,300
    2009-- $111,300 +16.2%
    2008-- $95,800
    2007-- $95,800
    2006-- $95,800
    2005-- $95,800 -0.1%
    2004-- $95,900 +0.9%
    2003-- $95,000
    2002-- $95,000
    2001-- $95,000
    Find assessor info on the county website

    Neighborhood: 19709

    Nearby schools

    GreatSchools rating
    Schools provided by the listing agent
    • Elementary: BUNKER HILL
    • Middle: ALFRED G WATERS
    • High: APPOQUINIMINK
    • District: Appoquinimink

    Source: The MLS. This data may not be complete. We recommend contacting the local school district to confirm school assignments for this home.

    Get a cash offer in 3 minutes
    Find out how much your home could sell for in as little as 3 minutes with a no-obligation cash offer.
    Estimated market value
    $791,600
    Get a cash offer in 3 minutes
    Find out how much your home could sell for in as little as 3 minutes with a no-obligation cash offer.
    Estimated market value
    $791,600